See all 27 photos
$344,000
704 - 140 Dunlop Street E, Barrie (City Centre), ON
2 bed · 1 bath

Listed by Real Broker Ontario Ltd. · Co-listed by Real Broker Ontario Ltd.
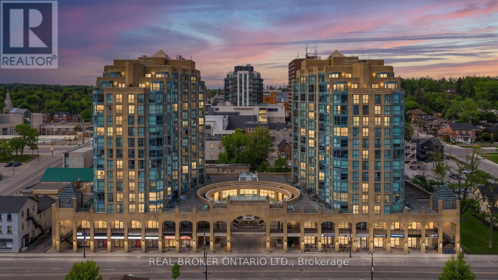
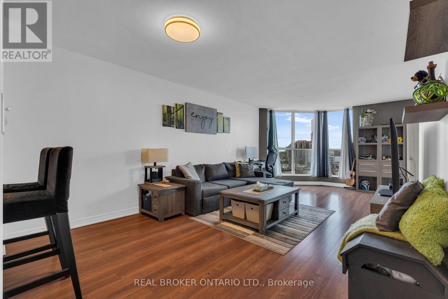
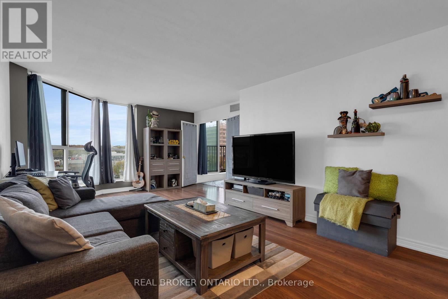
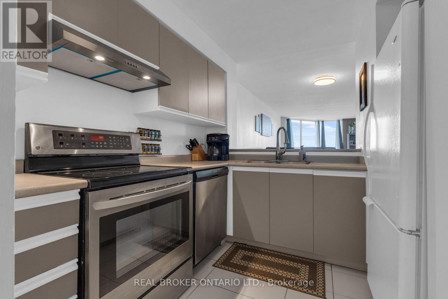
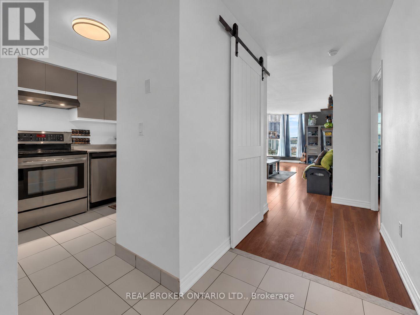
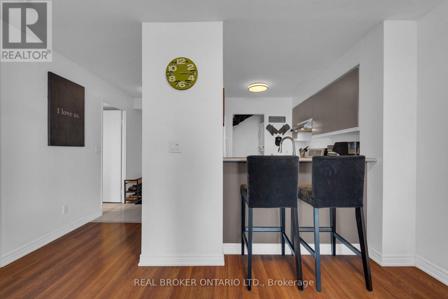
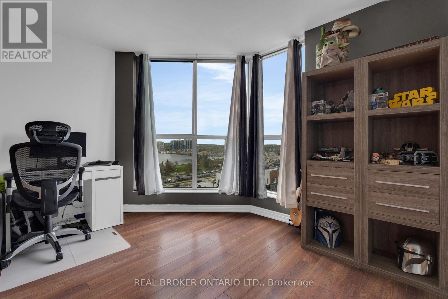
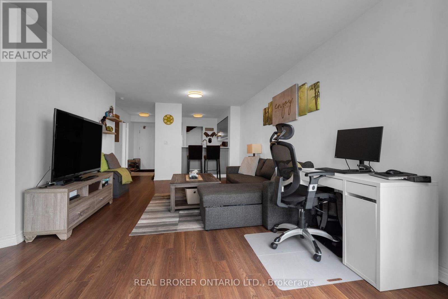
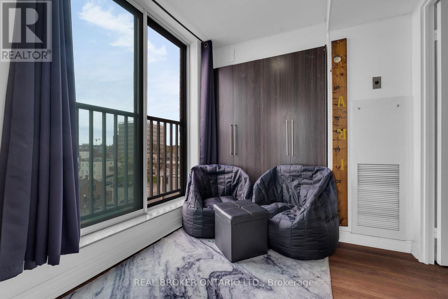
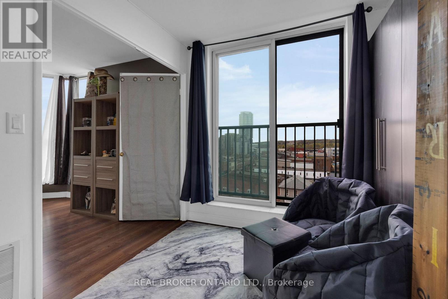
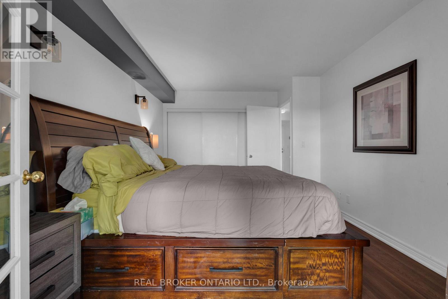
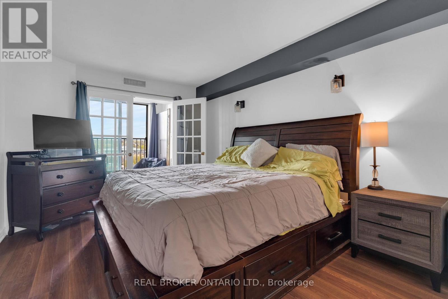
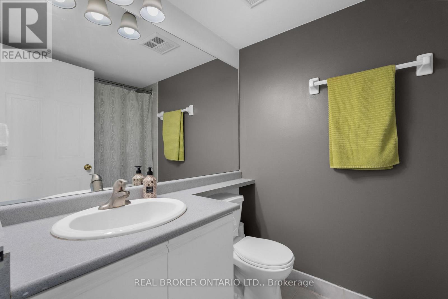
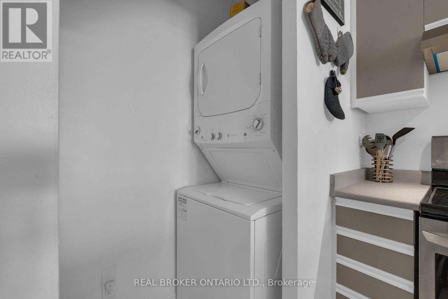
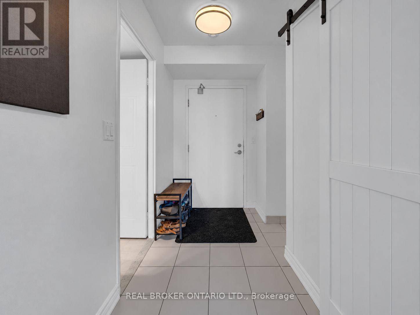
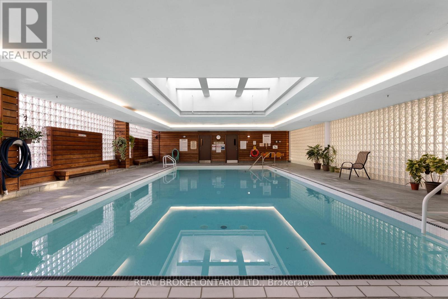
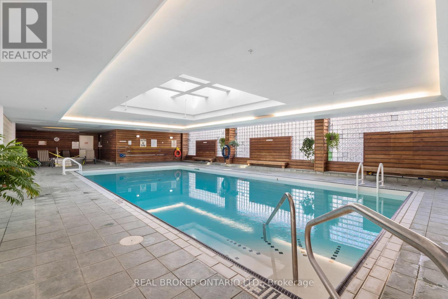
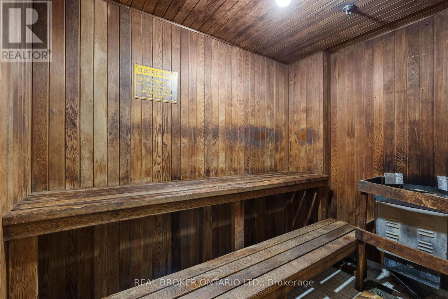
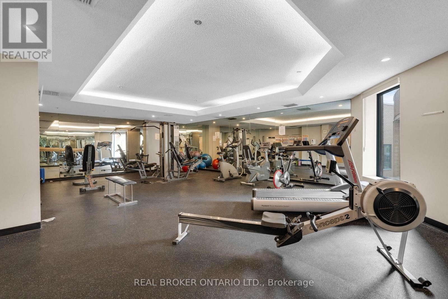
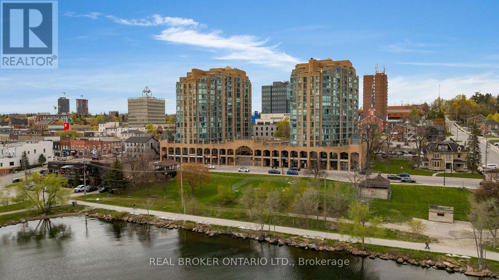
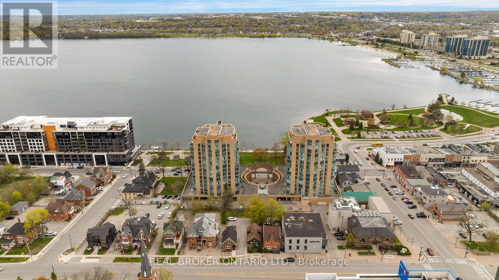
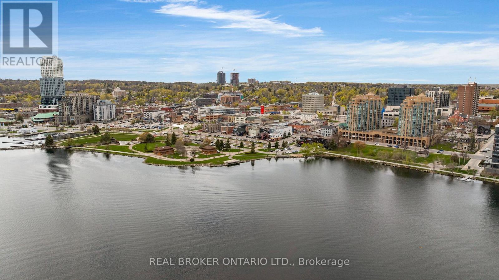
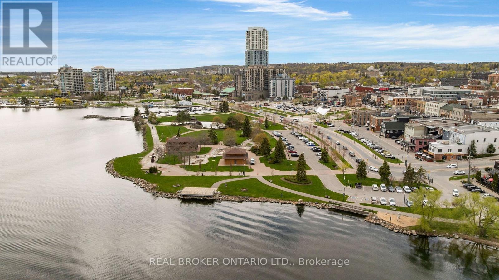
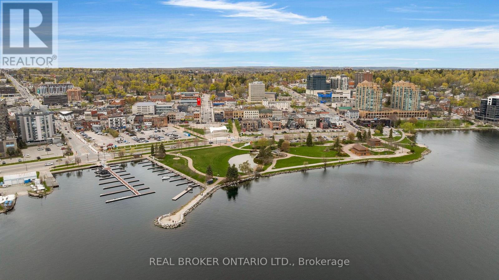
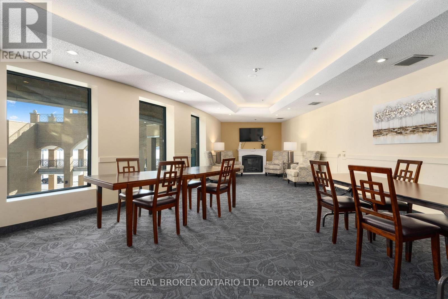
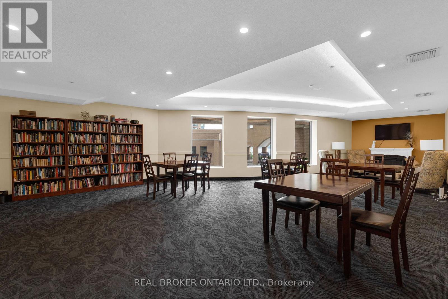
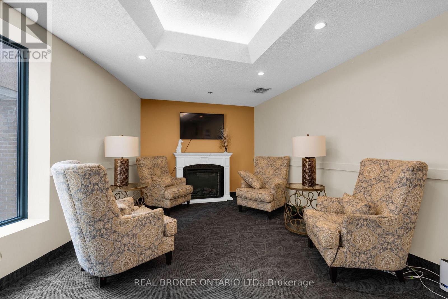
OVERVIEW- Welcome to Unit 704 at 140 Dunlop Street East, a 1 bedroom plus den, 1 bath condo at Bayshore Landing in Barrie's waterfront and downtown area. Enjoy southern exposure with views of Kempenfelt Bay, the city and marina, all within walking distance to Centennial Beach, shops, restaurants, and downtown amenities and nightlife. INTERIOR- The suite features wood flooring through the living room and bedroom, ceramic flooring in the kitchen and bathroom, in-suite laundry, and a functional den for work-from-home space or added flexibility. Recent updates include the in-unit coil system replaced in 2021, washer and dryer in 2021, dishwasher in 2026, and hood vent in 2026. EXTERIOR- Includes one indoor parking space and one locker. Condo fees include building maintenance, parking, heat, hydro, water, garbage removal, central A/C, locker and parking space maintenance, plus access to the building's amenities. NOTABLE- Indoor pool, sauna, hot tub, gym, party room/common room, car wash booth, guest parking, pet-friendly. (id:67924)
- Price
- $344,000
- Bedrooms
- 2
- Bathrooms
- 1
- Type
- Single Family · Condo
- Property tax
- $3,261
- Heating
- Forced air, Natural gas
- Zoning
- RES Condominium
- Condo fee
- $1,043/mo
- MLS®
- S13150078