See all 34 photos
$539,900
7 - 49 Ferndale Drive S, Barrie (Ardagh), ON
3 bed · 4 bath

Listed by Coldwell Banker The Real Estate Centre
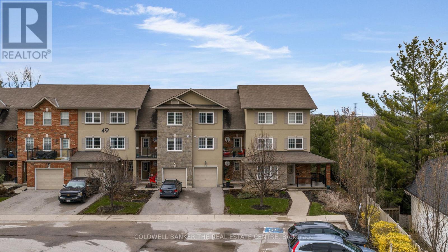
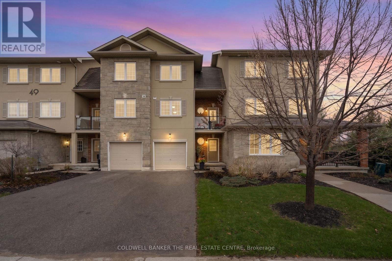
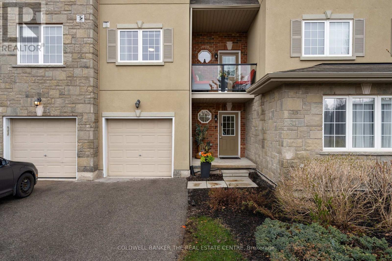
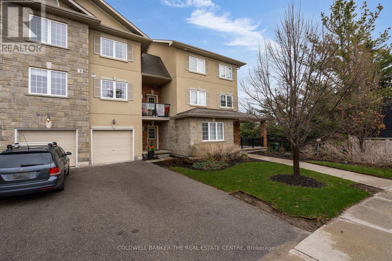
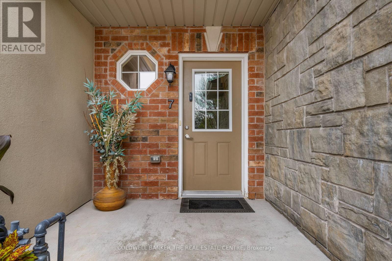
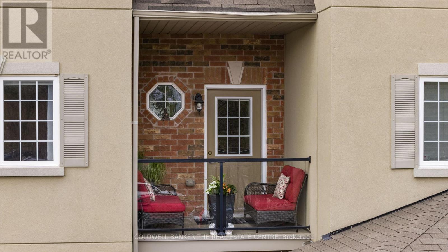
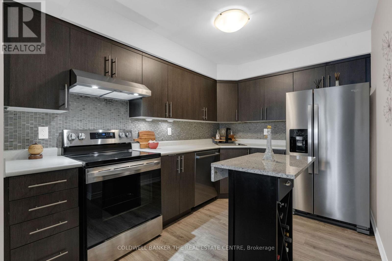
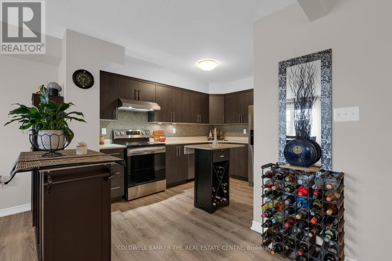
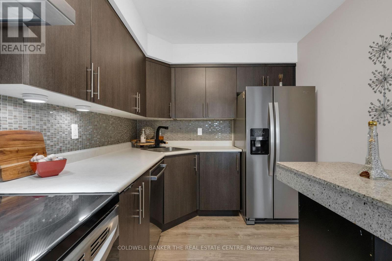
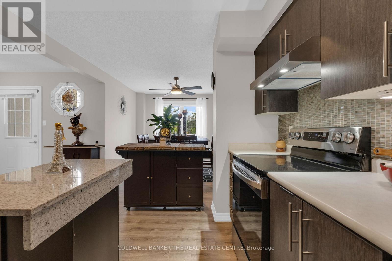
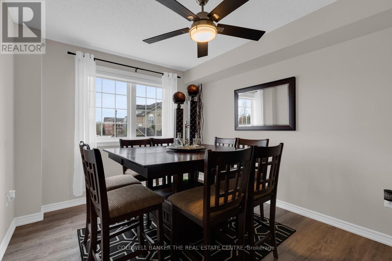
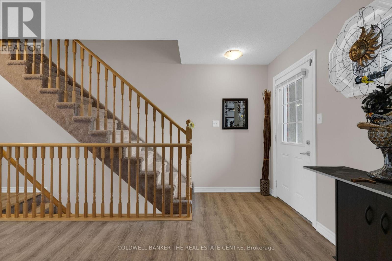
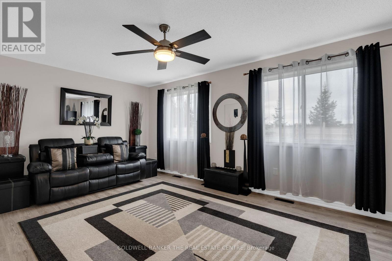
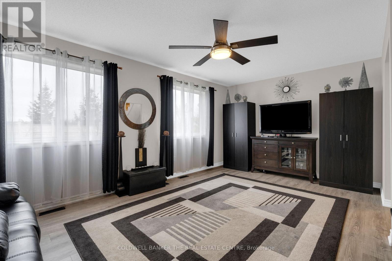
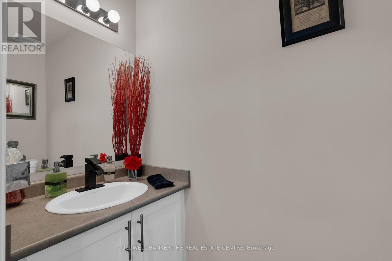
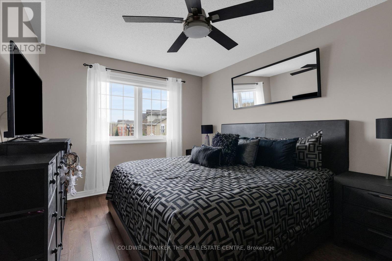
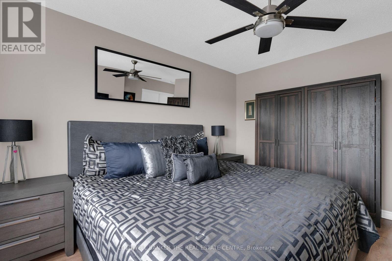
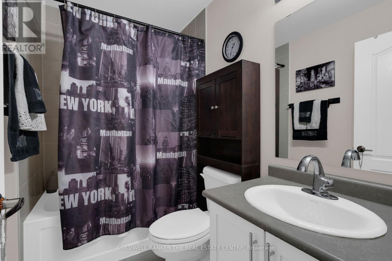
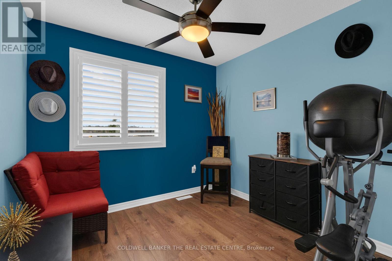
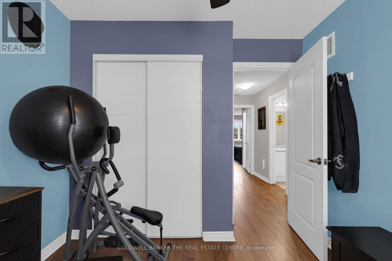
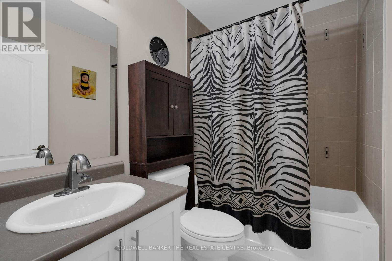
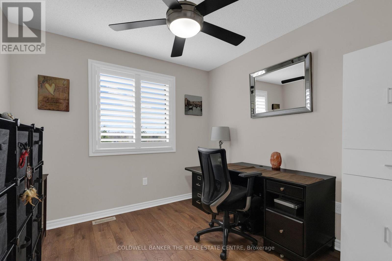
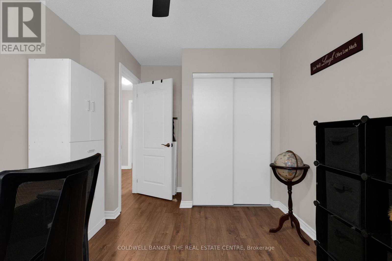
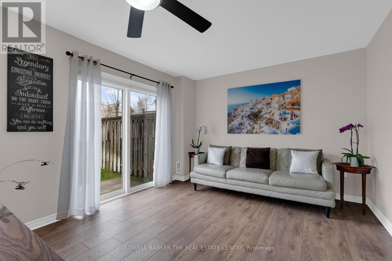
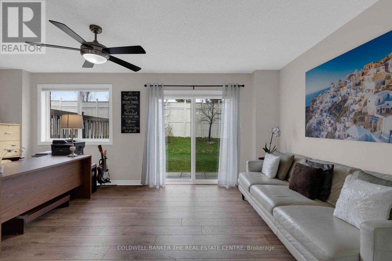
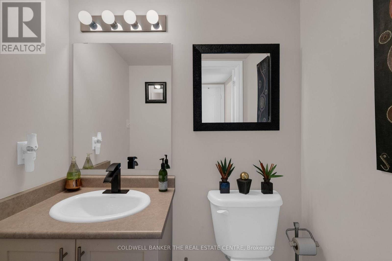
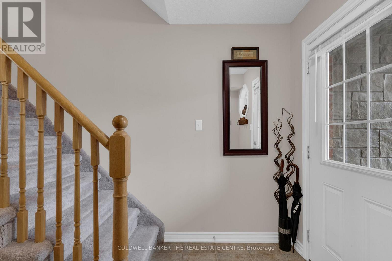
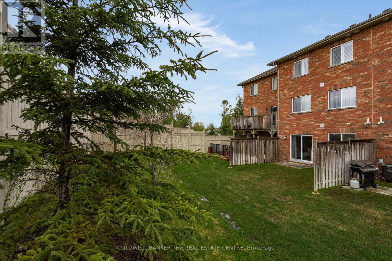
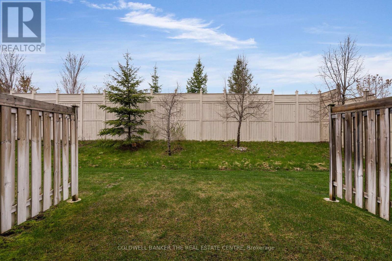
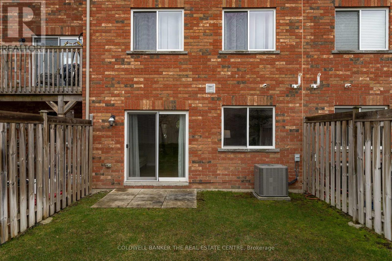
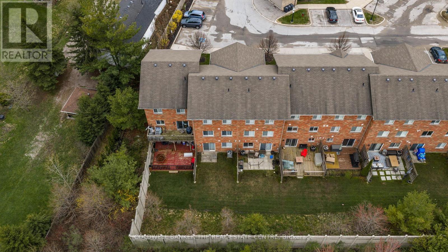
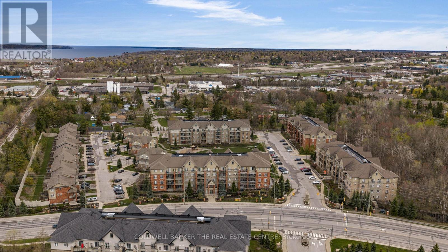
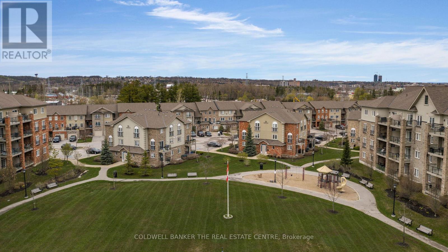
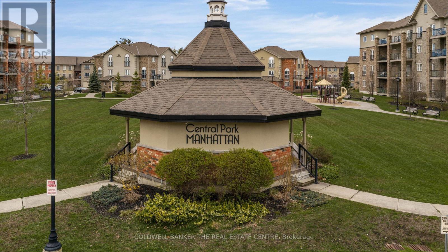
Welcome to your new address! Pride of ownership is clearly evident in this immaculate three storey townhome located in a desirable well-maintained community nestled next to the Bear Creek Eco Park. Enjoy exclusive maintenance free living that offers plenty of visitor parking and its own playground. This beautiful town home offers over 1900 sq feet of living space, parking for three vehicles and privacy with no neighbours behind. This home showcases 3 bedrooms and 4 bathrooms conveniently offering one on each level. The bright ground floor living area may be used as a rec-room, home office or even an additional bedroom that offers a walk out to the private back patio area. The possibilities are just endless for this flex space! Enjoy entertaining in the bright open concept modern kitchen and dining area that leads to a private balcony area where you can enjoy barbequing, an evening night cap or reading your favorite book. The welcoming primary bedroom features its own 4 piece ensuite and large walk-in closet with built ins. Bonuses for this amazing property includes: a new furnace and AC, laminate throughout, new SS kitchen appliances and washer/dryer set, 6 new ceiling fans, updated faucets/toilets and inside access to the garage. Conveniently located close to all amenities including schools, trails, shopping and easy access for commuting. Arrange a private viewing to discover what this beautiful family friendly community has to offer! (id:67924)
- Price
- $539,900
- Bedrooms
- 3
- Bathrooms
- 4
- Type
- Single Family · Condo
- Property tax
- $4,419
- Heating
- Forced air, Natural gas
- Zoning
- RES
- Condo fee
- $784/mo
- MLS®
- S13517410