Skip to content
3769 Sunbank Crescent, Severn (West Shore), ON — photo 1
See all 50 photos
3769 Sunbank Crescent, Severn (West Shore), ON — photo 63769 Sunbank Crescent, Severn (West Shore), ON — photo 73769 Sunbank Crescent, Severn (West Shore), ON — photo 83769 Sunbank Crescent, Severn (West Shore), ON — photo 93769 Sunbank Crescent, Severn (West Shore), ON — photo 103769 Sunbank Crescent, Severn (West Shore), ON — photo 113769 Sunbank Crescent, Severn (West Shore), ON — photo 123769 Sunbank Crescent, Severn (West Shore), ON — photo 133769 Sunbank Crescent, Severn (West Shore), ON — photo 143769 Sunbank Crescent, Severn (West Shore), ON — photo 153769 Sunbank Crescent, Severn (West Shore), ON — photo 163769 Sunbank Crescent, Severn (West Shore), ON — photo 173769 Sunbank Crescent, Severn (West Shore), ON — photo 183769 Sunbank Crescent, Severn (West Shore), ON — photo 193769 Sunbank Crescent, Severn (West Shore), ON — photo 203769 Sunbank Crescent, Severn (West Shore), ON — photo 213769 Sunbank Crescent, Severn (West Shore), ON — photo 223769 Sunbank Crescent, Severn (West Shore), ON — photo 233769 Sunbank Crescent, Severn (West Shore), ON — photo 243769 Sunbank Crescent, Severn (West Shore), ON — photo 253769 Sunbank Crescent, Severn (West Shore), ON — photo 263769 Sunbank Crescent, Severn (West Shore), ON — photo 273769 Sunbank Crescent, Severn (West Shore), ON — photo 283769 Sunbank Crescent, Severn (West Shore), ON — photo 293769 Sunbank Crescent, Severn (West Shore), ON — photo 303769 Sunbank Crescent, Severn (West Shore), ON — photo 313769 Sunbank Crescent, Severn (West Shore), ON — photo 323769 Sunbank Crescent, Severn (West Shore), ON — photo 333769 Sunbank Crescent, Severn (West Shore), ON — photo 343769 Sunbank Crescent, Severn (West Shore), ON — photo 353769 Sunbank Crescent, Severn (West Shore), ON — photo 363769 Sunbank Crescent, Severn (West Shore), ON — photo 373769 Sunbank Crescent, Severn (West Shore), ON — photo 383769 Sunbank Crescent, Severn (West Shore), ON — photo 393769 Sunbank Crescent, Severn (West Shore), ON — photo 403769 Sunbank Crescent, Severn (West Shore), ON — photo 413769 Sunbank Crescent, Severn (West Shore), ON — photo 423769 Sunbank Crescent, Severn (West Shore), ON — photo 433769 Sunbank Crescent, Severn (West Shore), ON — photo 443769 Sunbank Crescent, Severn (West Shore), ON — photo 453769 Sunbank Crescent, Severn (West Shore), ON — photo 463769 Sunbank Crescent, Severn (West Shore), ON — photo 473769 Sunbank Crescent, Severn (West Shore), ON — photo 483769 Sunbank Crescent, Severn (West Shore), ON — photo 493769 Sunbank Crescent, Severn (West Shore), ON — photo 50

$849,000

3769 Sunbank Crescent, Severn (West Shore), ON

5 bed · 3 bath

Powered by REALTOR.ca

Listed by Re/Max Hallmark Realty Ltd.

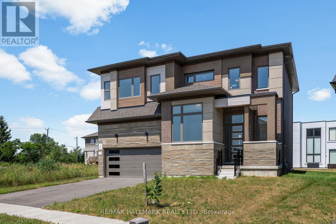
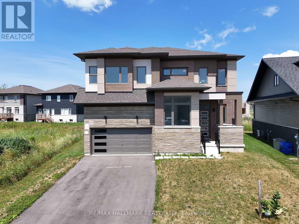
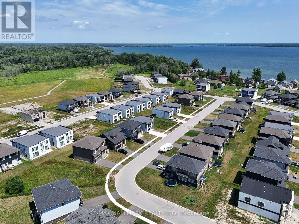
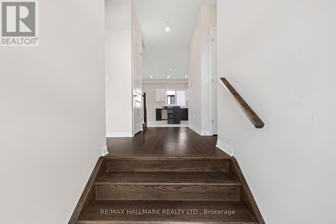
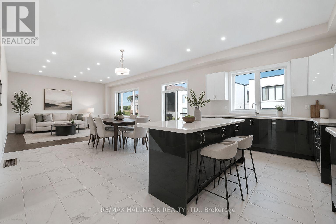
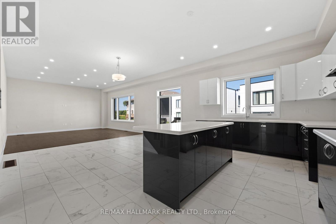
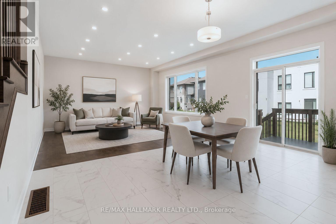
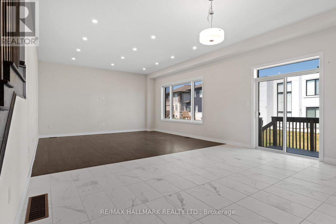
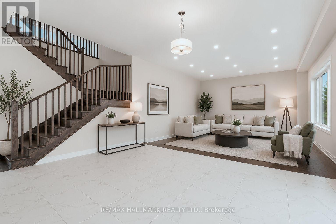
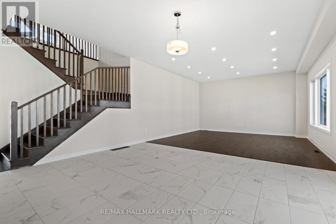
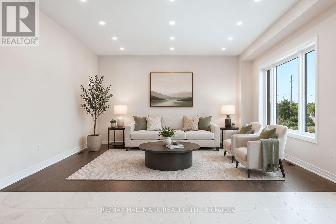
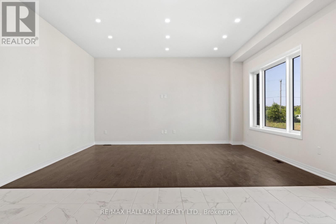
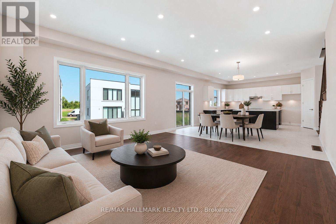
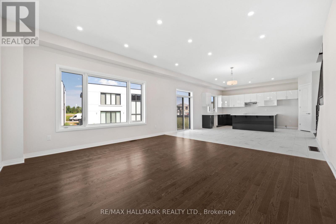
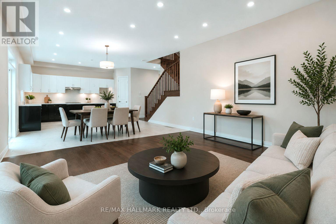
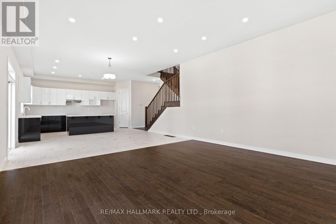
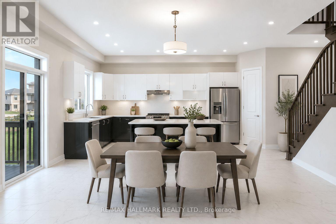
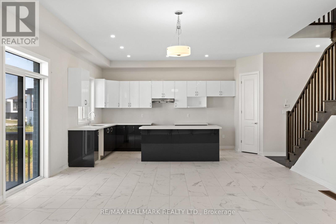
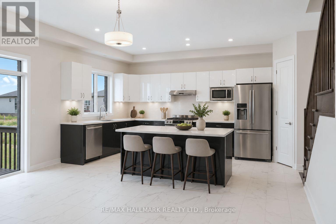
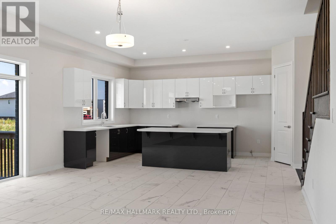
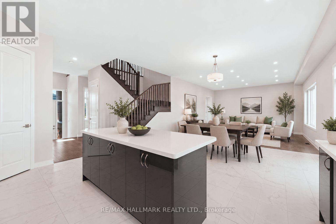
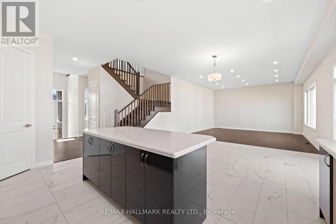
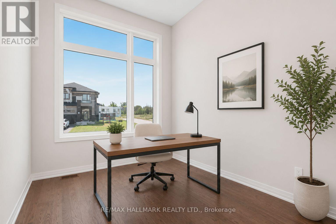
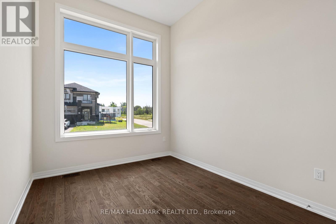
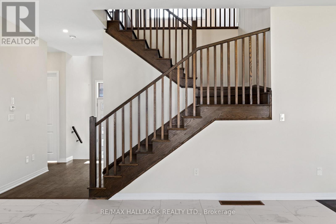
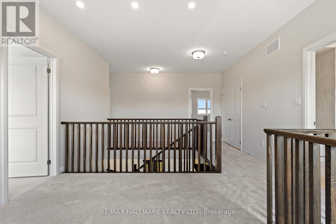
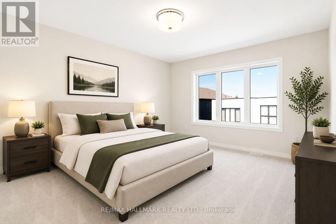
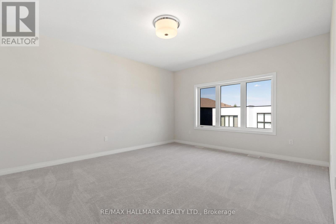
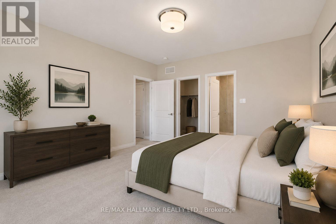
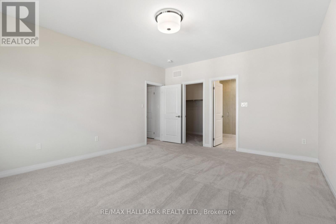
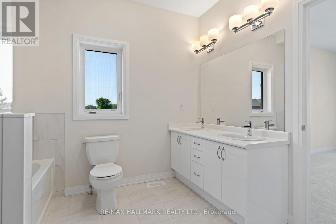
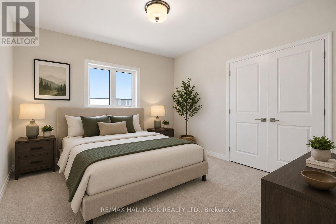
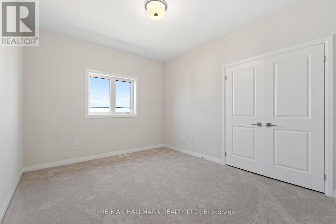
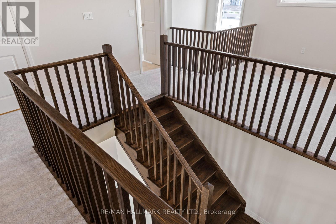
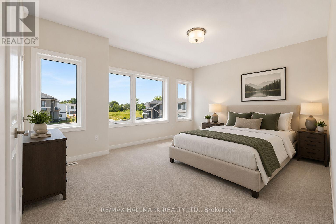
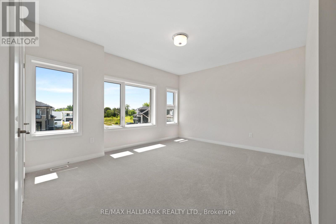
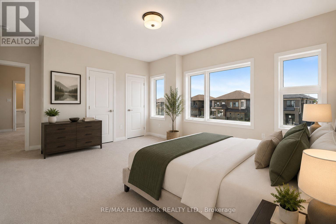
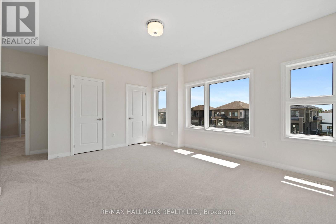
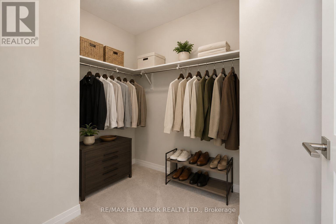
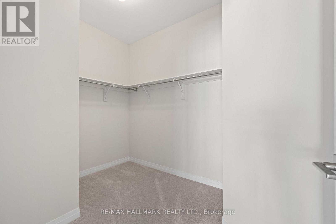
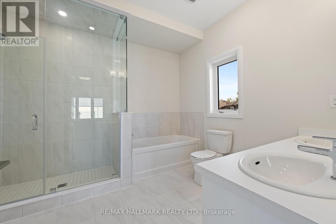
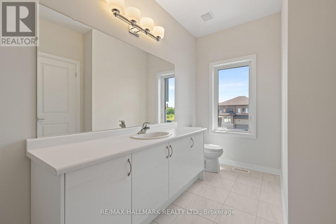
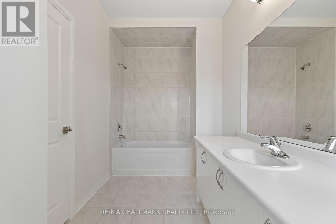
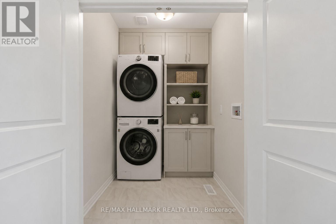
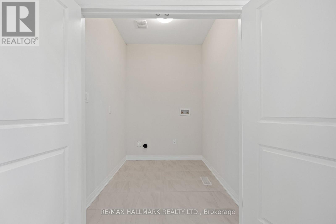
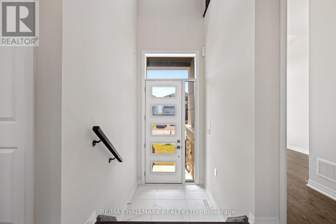
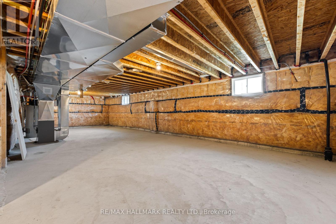
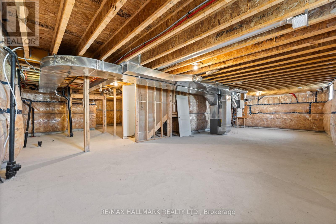
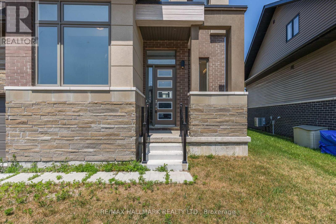
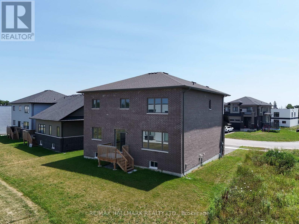
Welcome to 3769 Sunbank Crescent, a never-lived-in (2023) luxury detached home situated on a premium pie-shaped lot in the sought-after Paradise by the Lake community, just minutes from Lake Couchiching. Offering approximately 2,843 sq. ft. of thoughtfully designed living space(as per MPAC), this beautifully upgraded home features 4 spacious bedrooms, 3 bathrooms, a double-car garage, a dedicated main-floor office, and a bright open-concept layout with 9-ftceilings on the main floor. The gourmet kitchen showcases quartz countertops, a large centre island, abundant cabinetry, and a spacious breakfast area overlooking the great room-perfect for everyday living and entertaining. The Seller will purchase brand-new stainless steel kitchen appliances, which will be delivered and installed prior to occupancy. Upstairs offers four generously sized bedrooms, a versatile loft, convenient upper-level laundry, and a luxurious primary suite featuring a walk-in closet and a spa-inspired 5-piece ensuite with a glass shower and soaker tub. The full unfinished basement provides outstanding potential for future living space. Enjoy the oversized pie-shaped backyard, ideal for creating your dream outdoor retreat. Located minutes from Lake Couchiching, beaches, marinas, parks, golf courses, scenic trails, and convenient access to Highways 11 and 400, this exceptional home offers the perfect blend of luxury, comfort, and four-season living. Some photos have been virtually staged and enhanced using AI for illustrative and marketing purposes. (id:67924)

Price
$849,000
Bedrooms
5
Bathrooms
3
Type
Single Family · Freehold
Property tax
$5,082
Sewer
Sanitary sewer
Water
Municipal water
Heating
Forced air, Natural gas
Zoning
R1-15 (H)
MLS®
S13591770
View on a map
What's my home worth?