Skip to content
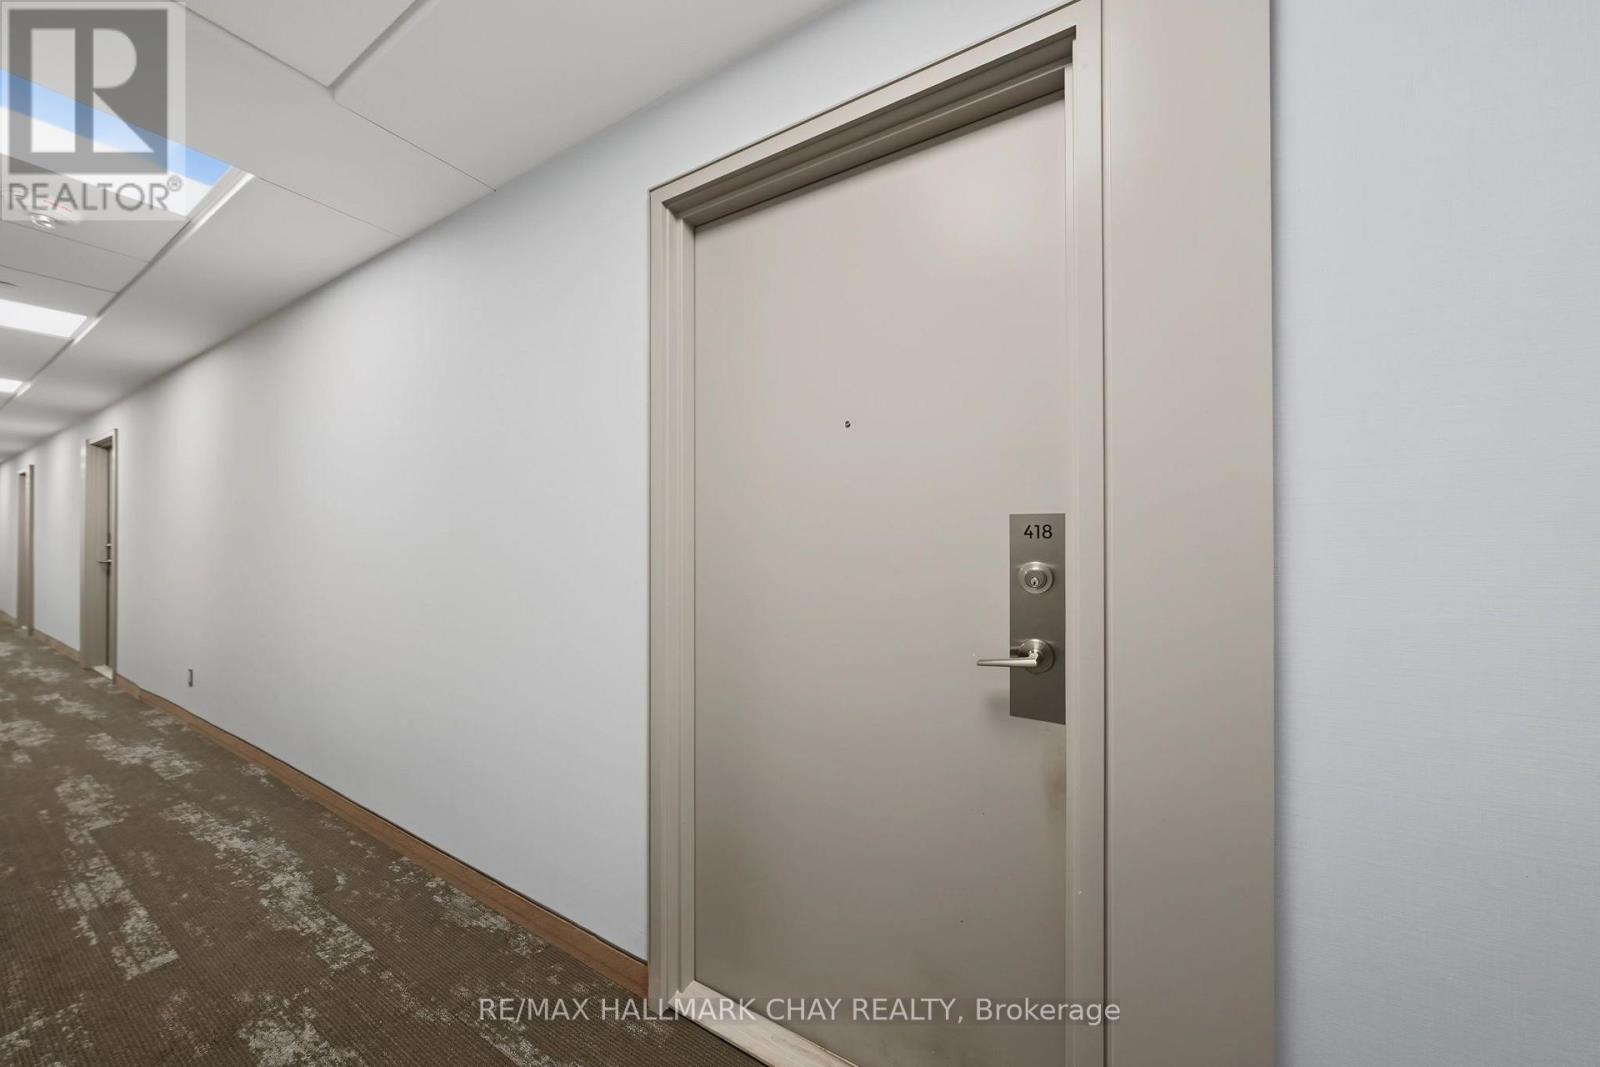
418 - 681 Yonge Street, Barrie (Painswick South), ON — photo 1
See all 33 photos
418 - 681 Yonge Street, Barrie (Painswick South), ON — photo 6418 - 681 Yonge Street, Barrie (Painswick South), ON — photo 7418 - 681 Yonge Street, Barrie (Painswick South), ON — photo 8418 - 681 Yonge Street, Barrie (Painswick South), ON — photo 9418 - 681 Yonge Street, Barrie (Painswick South), ON — photo 10418 - 681 Yonge Street, Barrie (Painswick South), ON — photo 11418 - 681 Yonge Street, Barrie (Painswick South), ON — photo 12418 - 681 Yonge Street, Barrie (Painswick South), ON — photo 13418 - 681 Yonge Street, Barrie (Painswick South), ON — photo 14418 - 681 Yonge Street, Barrie (Painswick South), ON — photo 15418 - 681 Yonge Street, Barrie (Painswick South), ON — photo 16418 - 681 Yonge Street, Barrie (Painswick South), ON — photo 17418 - 681 Yonge Street, Barrie (Painswick South), ON — photo 18418 - 681 Yonge Street, Barrie (Painswick South), ON — photo 19418 - 681 Yonge Street, Barrie (Painswick South), ON — photo 20418 - 681 Yonge Street, Barrie (Painswick South), ON — photo 21418 - 681 Yonge Street, Barrie (Painswick South), ON — photo 22418 - 681 Yonge Street, Barrie (Painswick South), ON — photo 23418 - 681 Yonge Street, Barrie (Painswick South), ON — photo 24418 - 681 Yonge Street, Barrie (Painswick South), ON — photo 25418 - 681 Yonge Street, Barrie (Painswick South), ON — photo 26418 - 681 Yonge Street, Barrie (Painswick South), ON — photo 27418 - 681 Yonge Street, Barrie (Painswick South), ON — photo 28418 - 681 Yonge Street, Barrie (Painswick South), ON — photo 29418 - 681 Yonge Street, Barrie (Painswick South), ON — photo 30418 - 681 Yonge Street, Barrie (Painswick South), ON — photo 31418 - 681 Yonge Street, Barrie (Painswick South), ON — photo 32418 - 681 Yonge Street, Barrie (Painswick South), ON — photo 33

$407,000

418 - 681 Yonge Street, Barrie (Painswick South), ON

2 bed · 1 bath

Powered by REALTOR.ca

Listed by Re/Max Hallmark Chay Realty

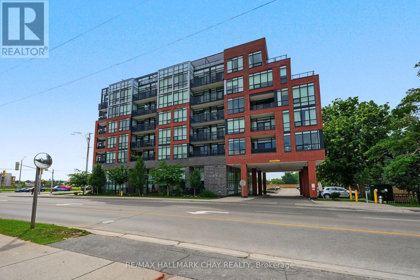
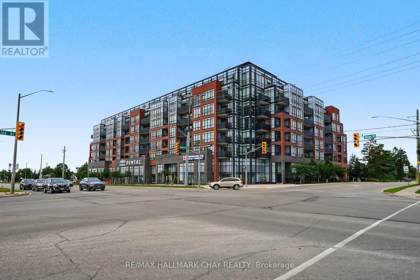
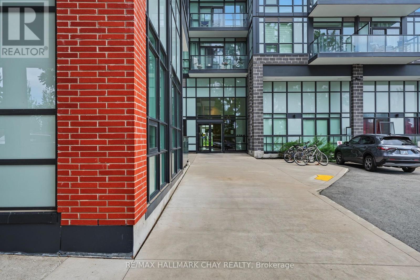
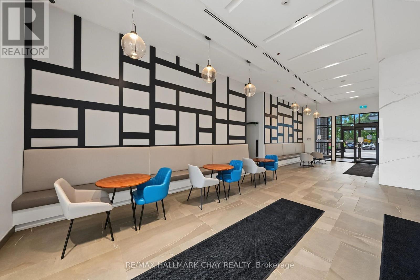
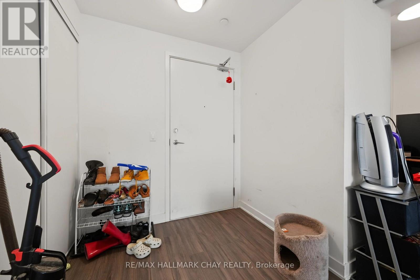
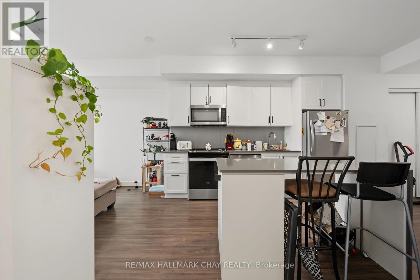
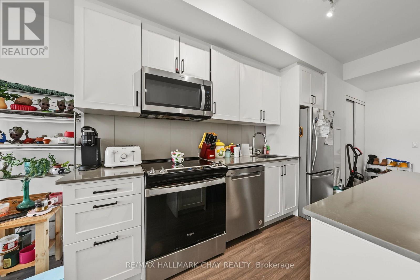
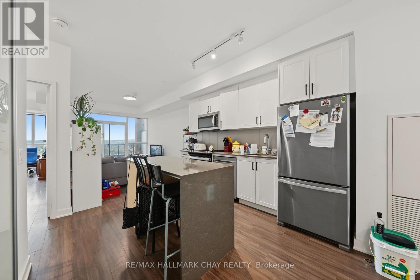
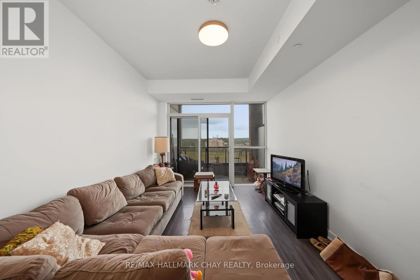
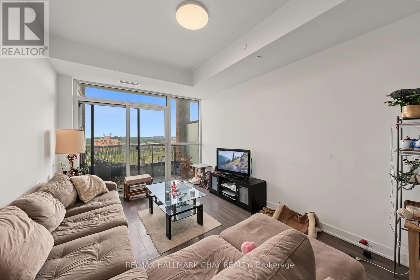
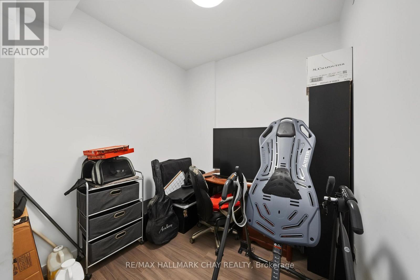
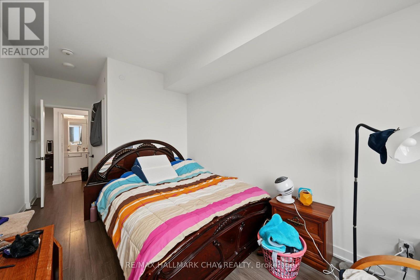
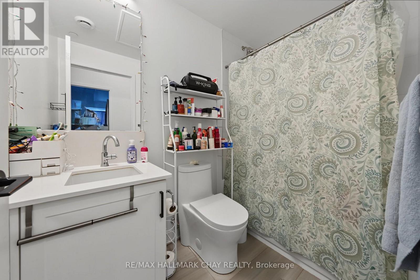
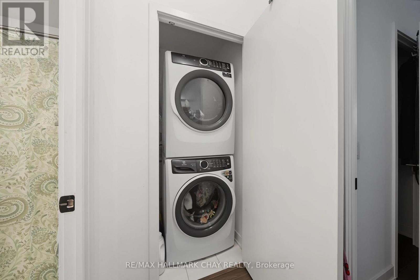
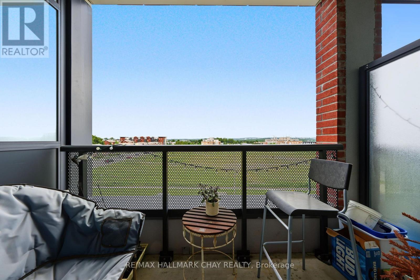
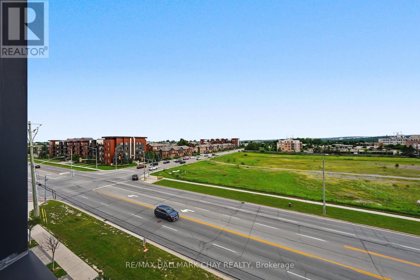
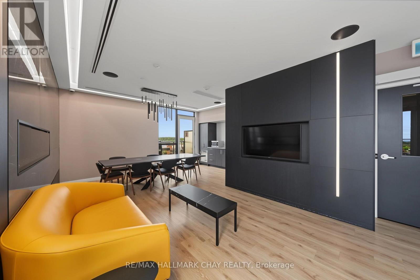
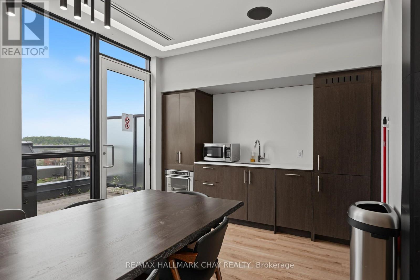
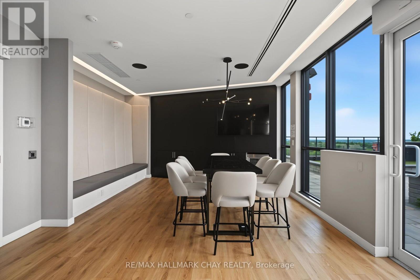
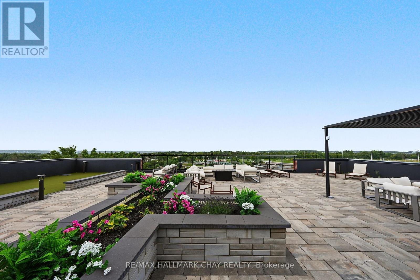
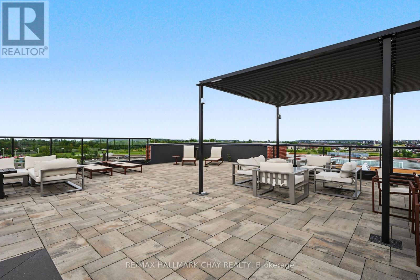
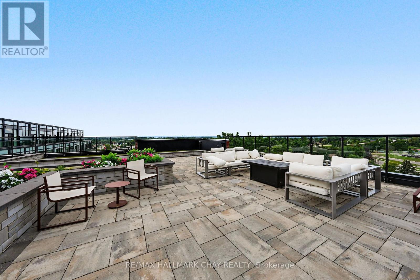
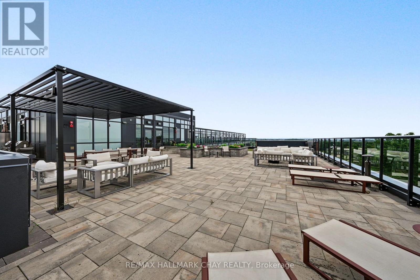
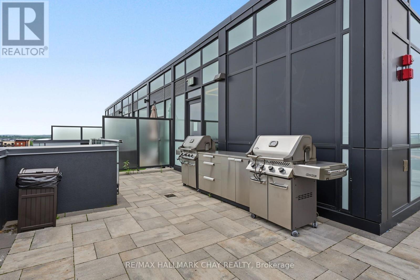
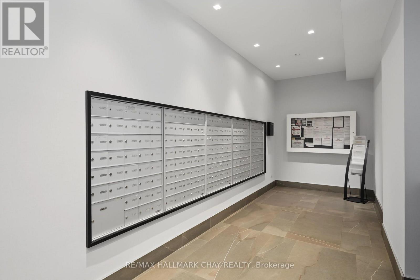
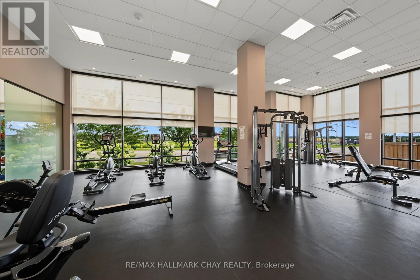
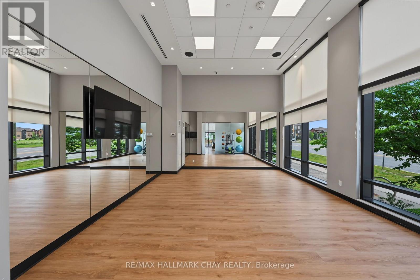
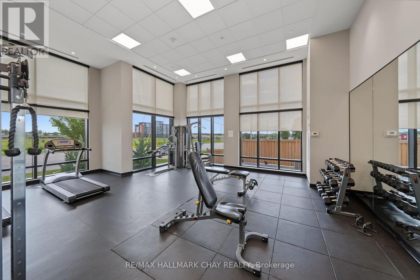
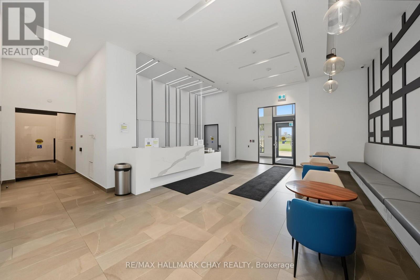
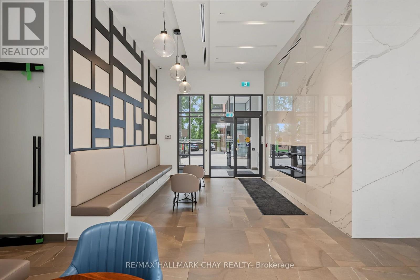
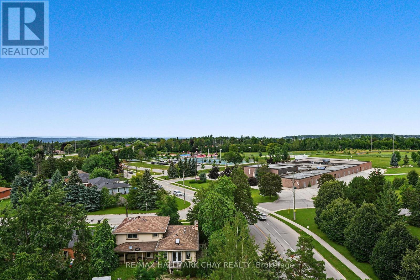
This Newer South District Condo Is A Stylish 1 Bedroom + Den (Potential 2nd Bedroom/Office/Flex Space) Spanning 725 Sq.Ft. Plus Balcony (50 Sq.Ft.). Located In A High Quality Building Known For Its Modern Design & Solid Construction, Inside You'll Find The Open Concept Layout Brings The Kitchen, Living & Dining Areas Together, Creating A Bright & Spacious Feel. Step Out Onto Your Private Balcony Through Floor To Ceiling Glass Doors That Allow Plenty Of Natural Light Throughout The Space. Other Notable Mentions Include; Upgraded Kitchen Hardware, Cabinetry, Quartz Counter Tops, Stainless Steel Appliances, Kitchen Island, Laminate Floors Throughout & Much More!! Great Location Within Walking Distance To Public Transit, GO Station, Schools, Parks, Restaurants, Shops & All Other Amenities!! This Unit Comes With 1 Underground Parking Spot & The Condo Building Includes A Fully Equipped Gym, Visitor Parking & Party Room With Rooftop Patio Terrace With Lounge Areas & Barbecues and Concierge Service!!!! This Condo Offers A Great Balance Of Comfort, Convenience & Modern City Living. (id:67924)

Price
$407,000
Bedrooms
2
Bathrooms
1
Type
Single Family · Condo
Property tax
$2,894
Heating
Forced air, Natural gas
Condo fee
$527/mo
MLS®
S13657734
View on a map
What's my home worth?