Skip to content
2628 Westshore Crescent, Severn (West Shore), ON — photo 1
See all 48 photos
2628 Westshore Crescent, Severn (West Shore), ON — photo 62628 Westshore Crescent, Severn (West Shore), ON — photo 72628 Westshore Crescent, Severn (West Shore), ON — photo 82628 Westshore Crescent, Severn (West Shore), ON — photo 92628 Westshore Crescent, Severn (West Shore), ON — photo 102628 Westshore Crescent, Severn (West Shore), ON — photo 112628 Westshore Crescent, Severn (West Shore), ON — photo 122628 Westshore Crescent, Severn (West Shore), ON — photo 132628 Westshore Crescent, Severn (West Shore), ON — photo 142628 Westshore Crescent, Severn (West Shore), ON — photo 152628 Westshore Crescent, Severn (West Shore), ON — photo 162628 Westshore Crescent, Severn (West Shore), ON — photo 172628 Westshore Crescent, Severn (West Shore), ON — photo 182628 Westshore Crescent, Severn (West Shore), ON — photo 192628 Westshore Crescent, Severn (West Shore), ON — photo 202628 Westshore Crescent, Severn (West Shore), ON — photo 212628 Westshore Crescent, Severn (West Shore), ON — photo 222628 Westshore Crescent, Severn (West Shore), ON — photo 232628 Westshore Crescent, Severn (West Shore), ON — photo 242628 Westshore Crescent, Severn (West Shore), ON — photo 252628 Westshore Crescent, Severn (West Shore), ON — photo 262628 Westshore Crescent, Severn (West Shore), ON — photo 272628 Westshore Crescent, Severn (West Shore), ON — photo 282628 Westshore Crescent, Severn (West Shore), ON — photo 292628 Westshore Crescent, Severn (West Shore), ON — photo 302628 Westshore Crescent, Severn (West Shore), ON — photo 312628 Westshore Crescent, Severn (West Shore), ON — photo 322628 Westshore Crescent, Severn (West Shore), ON — photo 332628 Westshore Crescent, Severn (West Shore), ON — photo 342628 Westshore Crescent, Severn (West Shore), ON — photo 352628 Westshore Crescent, Severn (West Shore), ON — photo 362628 Westshore Crescent, Severn (West Shore), ON — photo 372628 Westshore Crescent, Severn (West Shore), ON — photo 382628 Westshore Crescent, Severn (West Shore), ON — photo 392628 Westshore Crescent, Severn (West Shore), ON — photo 402628 Westshore Crescent, Severn (West Shore), ON — photo 412628 Westshore Crescent, Severn (West Shore), ON — photo 422628 Westshore Crescent, Severn (West Shore), ON — photo 432628 Westshore Crescent, Severn (West Shore), ON — photo 442628 Westshore Crescent, Severn (West Shore), ON — photo 452628 Westshore Crescent, Severn (West Shore), ON — photo 462628 Westshore Crescent, Severn (West Shore), ON — photo 472628 Westshore Crescent, Severn (West Shore), ON — photo 48

$859,000

2628 Westshore Crescent, Severn (West Shore), ON

4 bed · 3 bath

Powered by REALTOR.ca

Listed by Lpt Realty · Co-listed by Lpt Realty

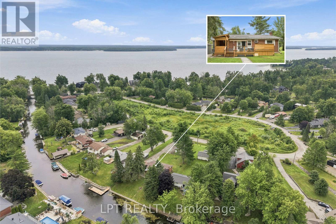
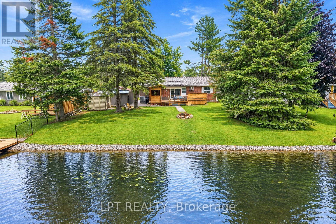
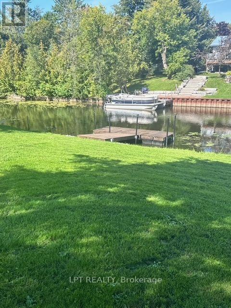
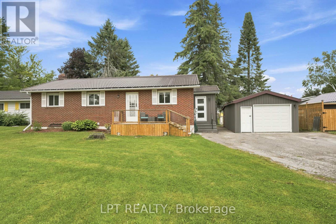
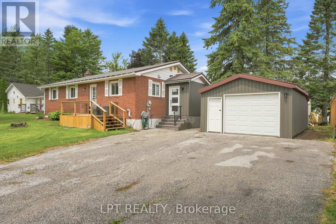
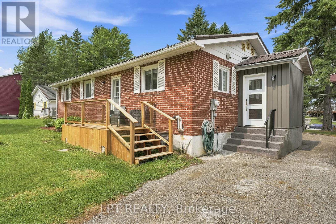
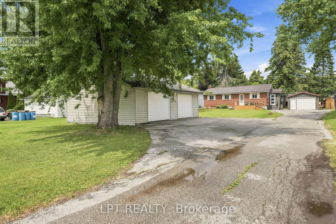
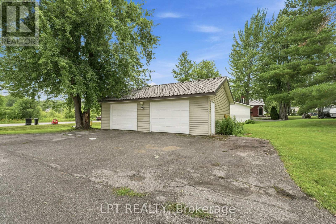
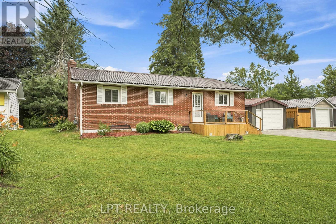
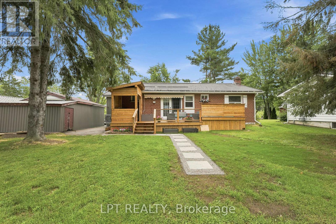
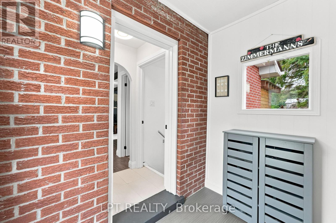
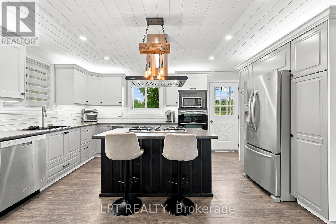
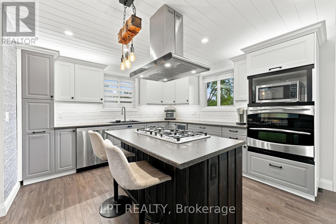
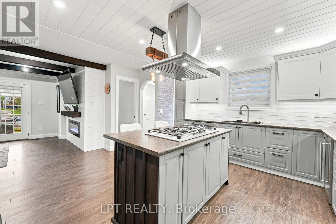
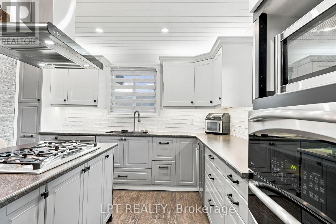
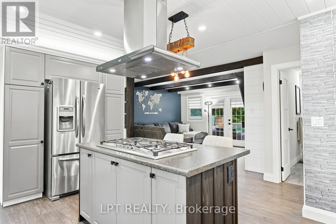
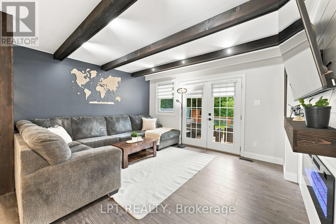
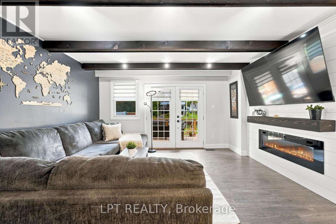
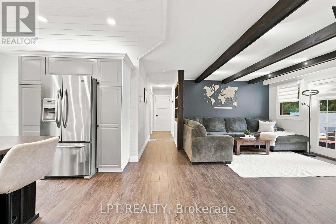
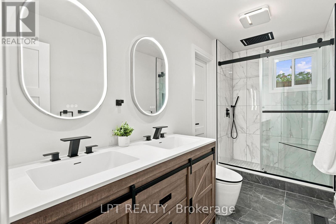
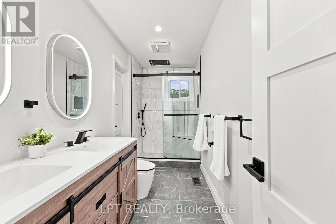
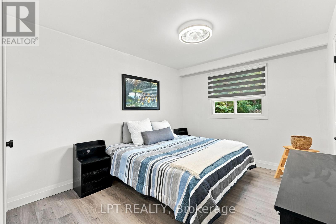
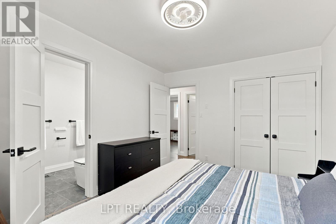
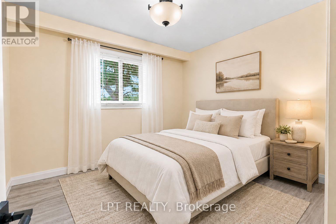
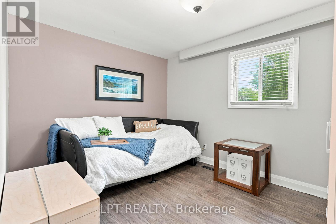
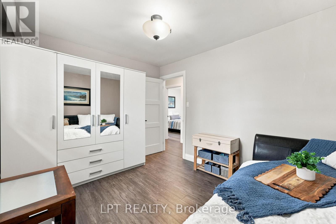
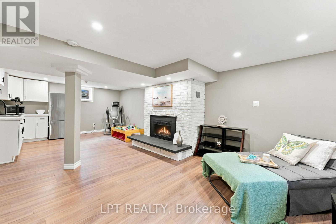
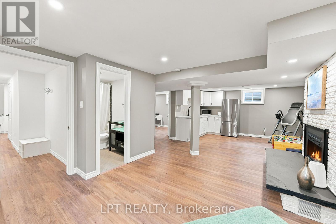
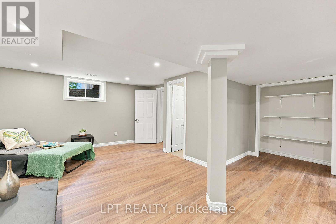
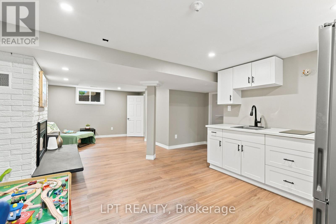
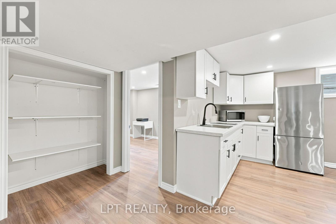
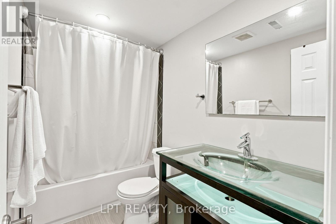
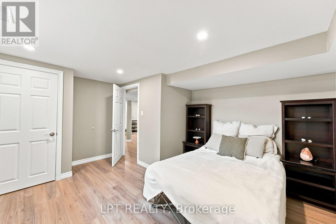
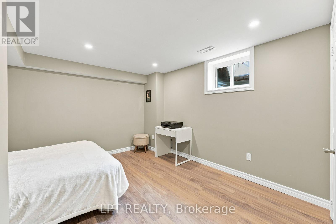
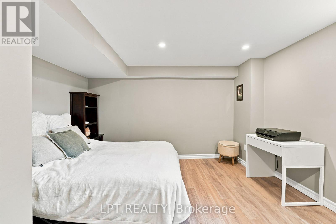
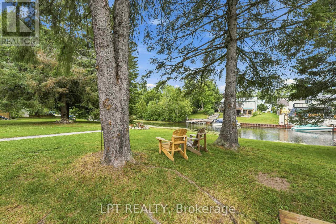
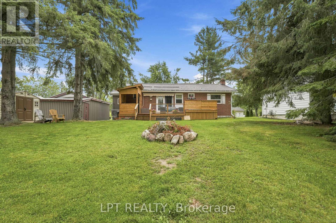
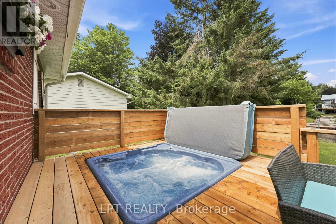
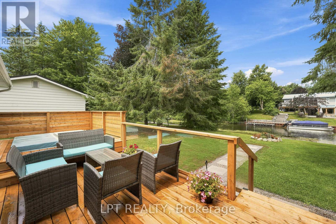
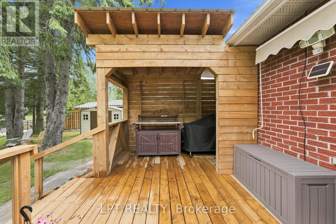
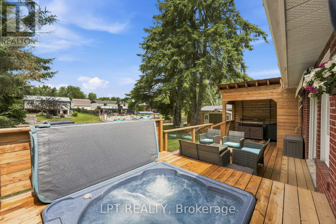
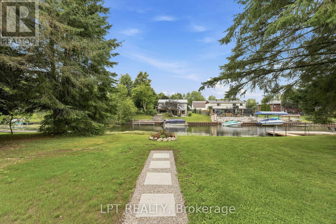
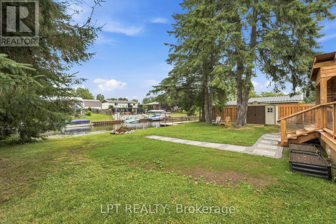
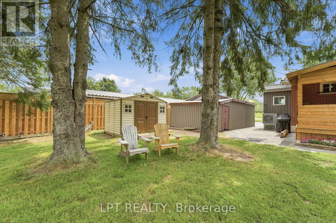
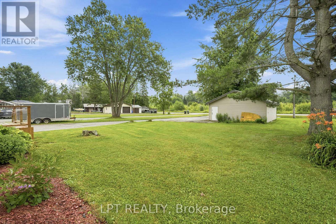
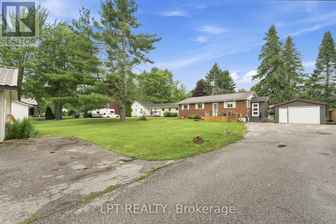
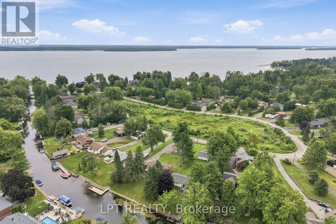
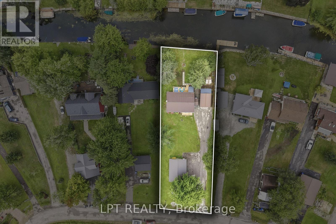
Waterfront living, exceptional workshop space and room for the whole family! Set on 72 feet of tranquil canal frontage in the sought after Westshore community, this beautifully renovated raised bungalow offers direct boating access to Lake Couchiching and the Trent Severn Waterway. With a 14.5' x 5' dock at the canal's edge, days on the water can begin right in your own backyard. Enjoy boating, fishing, kayaking and paddleboarding, then unwind in the hot tub or entertain family and friends on the back deck with the covered BBQ area. Thoughtfully renovated from top to bottom, this move-in ready home offers 3+1 bedrooms, 3 bathrooms and a bright, functional layout designed for modern living. The fully finished lower level features a second kitchen, full bathroom, additional bedroom and living space, providing excellent flexibility for extended family and multi-generational living. For the car enthusiast, contractor or serious hobbyist, the outdoor space is equally impressive. A large paved driveway provides plenty of parking, complemented by an oversized detached garage and an incredible 24' x 32' detached workshop complete with vehicle hoist. Westshore offers even more beyond your own backyard, with private access to Lake Couchiching including a members-only beach, dock, boat launch and playground. Walk to Severn Shores School, enjoy quick access to Highway 11, and reach Orillia's shopping, dining and everyday amenities within minutes. Workshop. Multi-generational versatility. A beautifully updated home offering a lifestyle that's increasingly hard to find. (id:67924)

Price
$859,000
Bedrooms
4
Bathrooms
3
Type
Single Family · Freehold
Waterfront
Lake Couchiching · 41.3 feet frontage
Property tax
$4,164
Sewer
Sanitary sewer
Water
Municipal water
Heating
Heat Pump, Forced air, Electric, Natural gas
MLS®
S13778718
View on a map
What's my home worth?