Skip to content
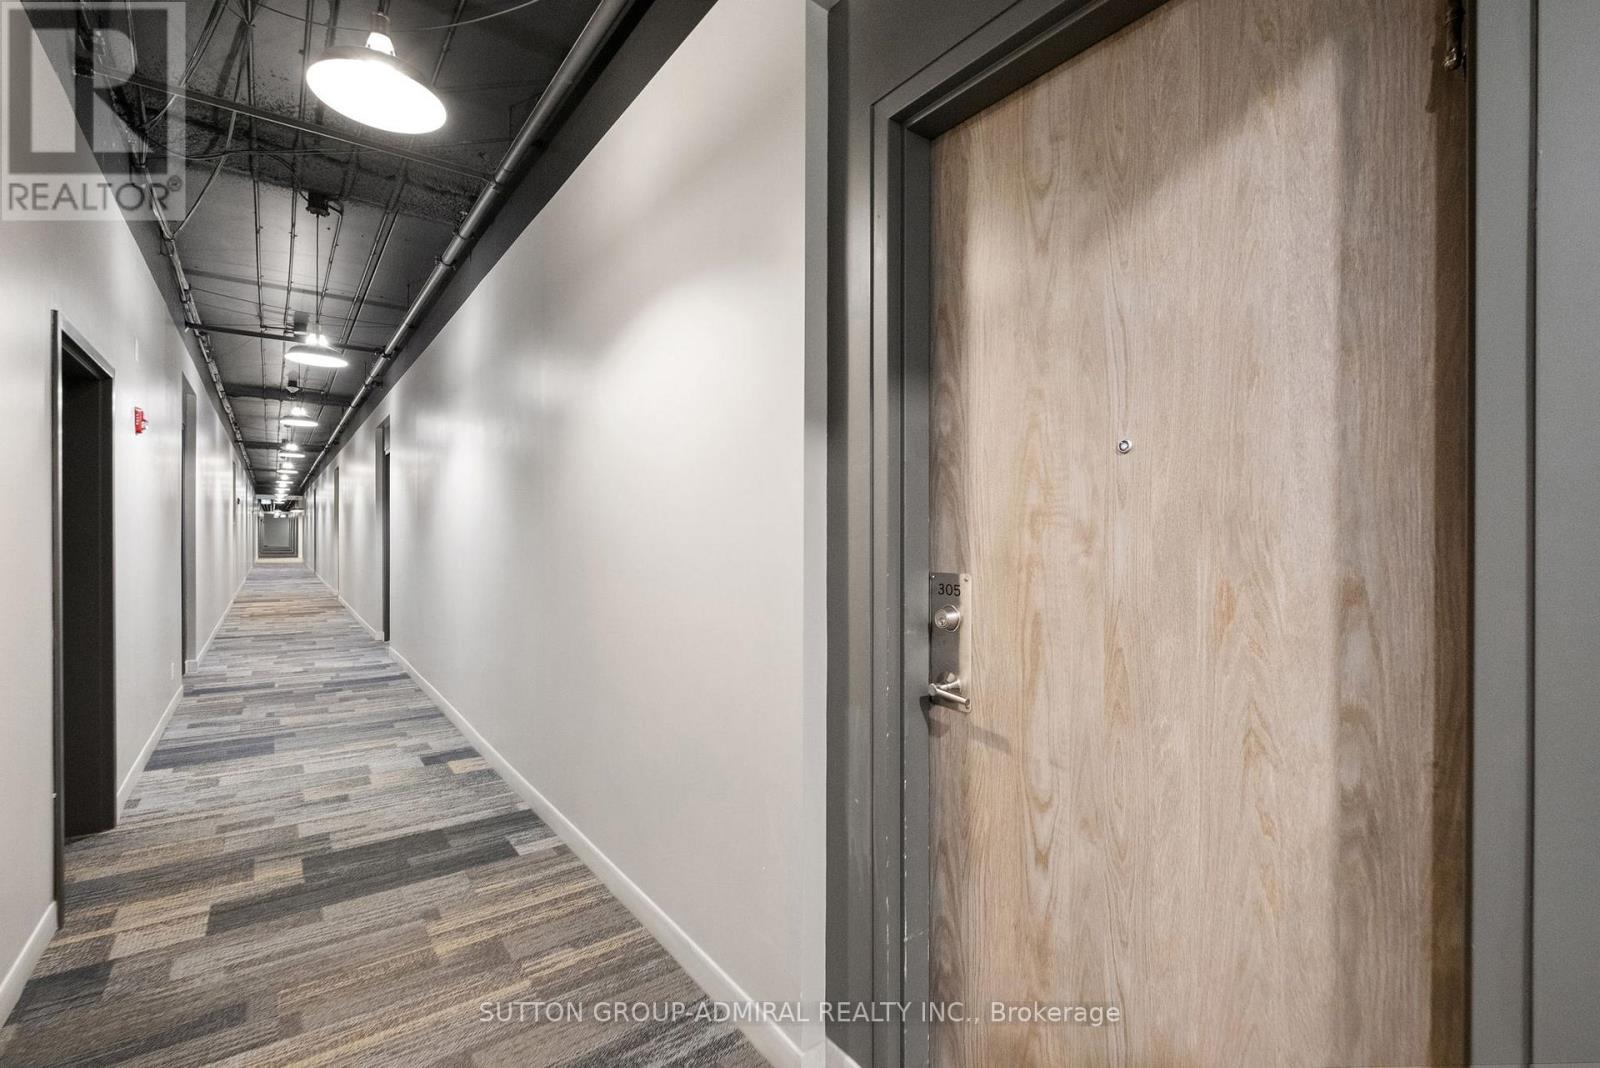
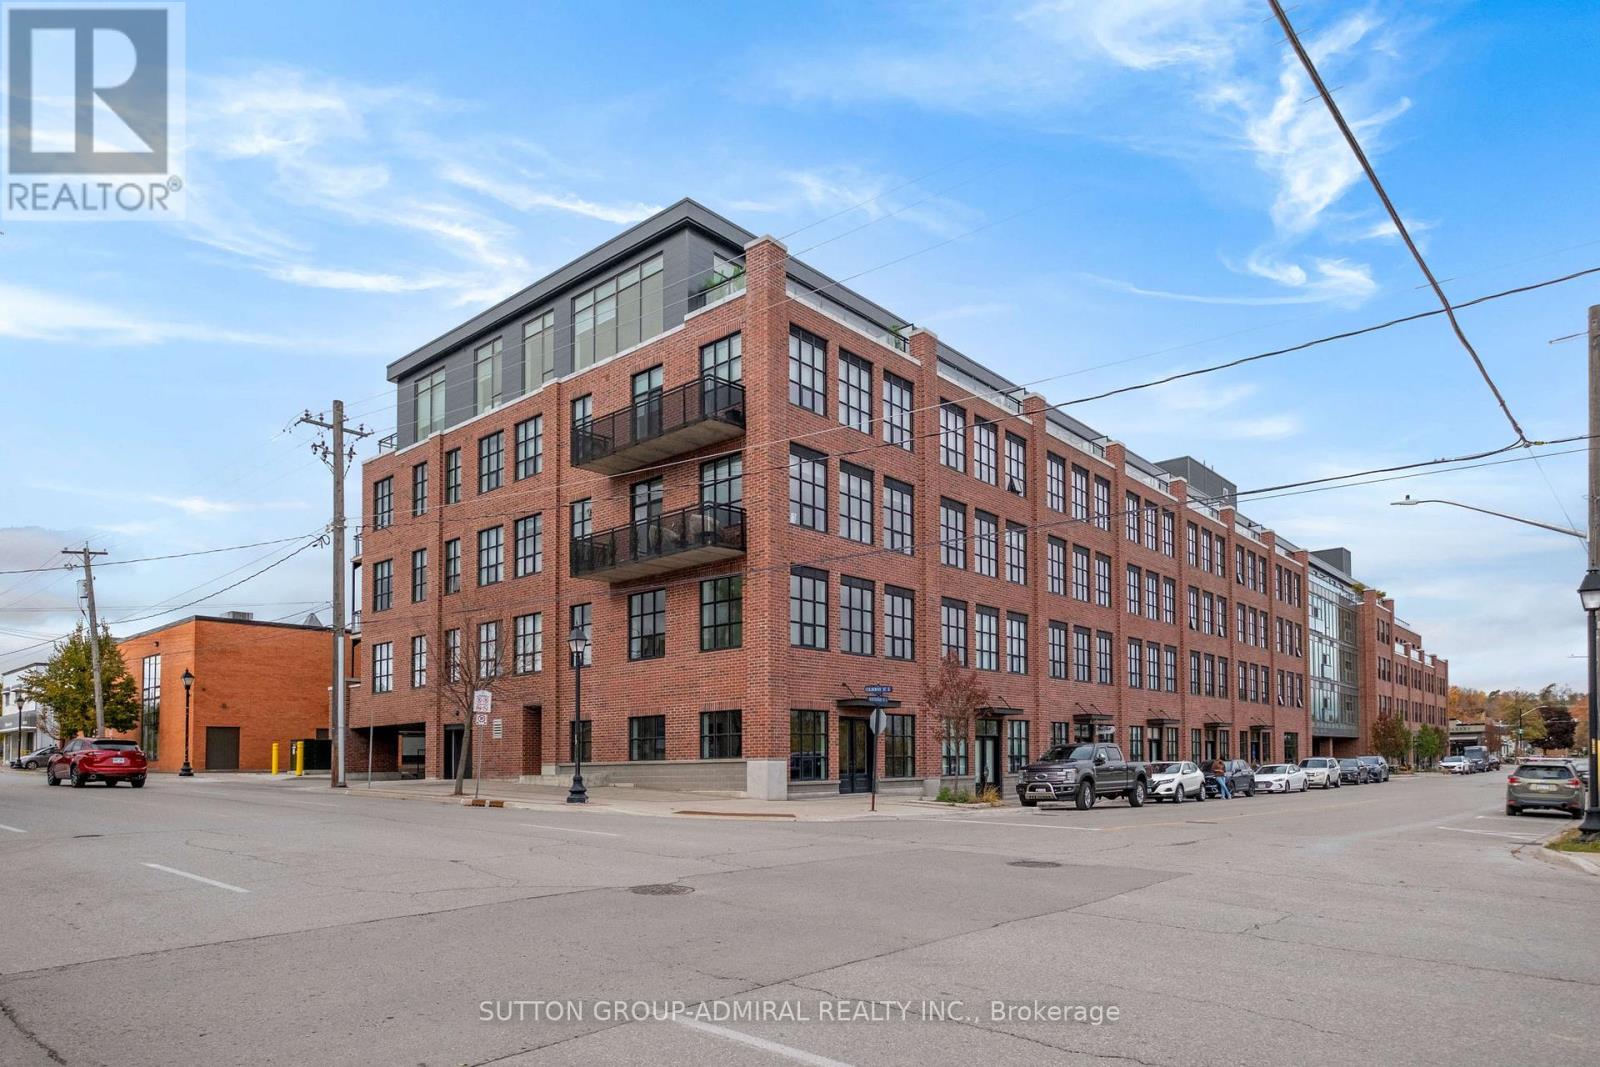
305 - 21 Matchedash Street, Orillia, ON — photo 1
See all 38 photos
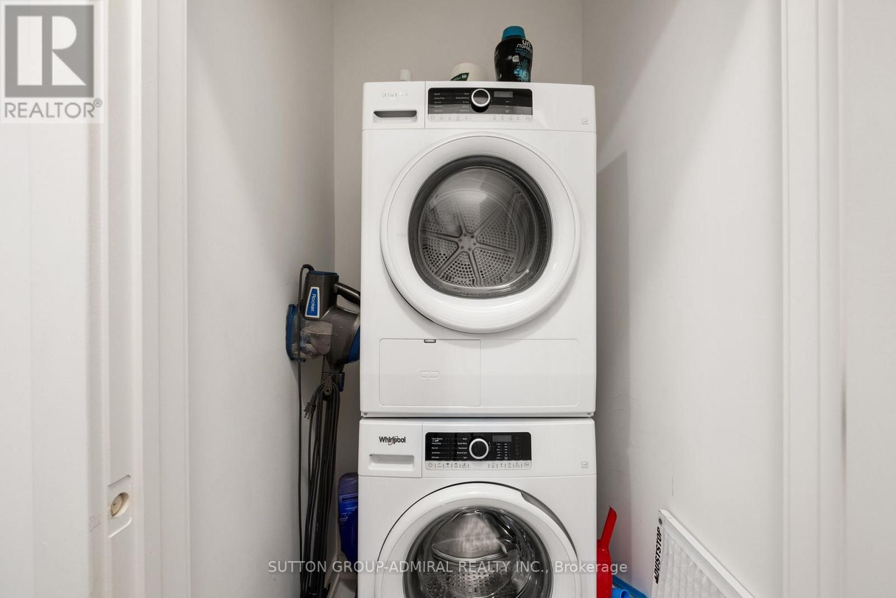
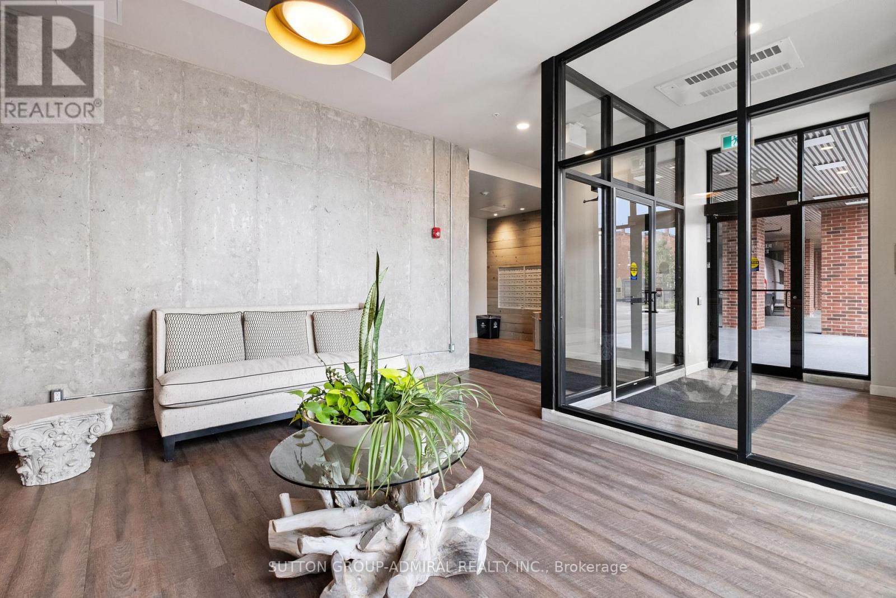
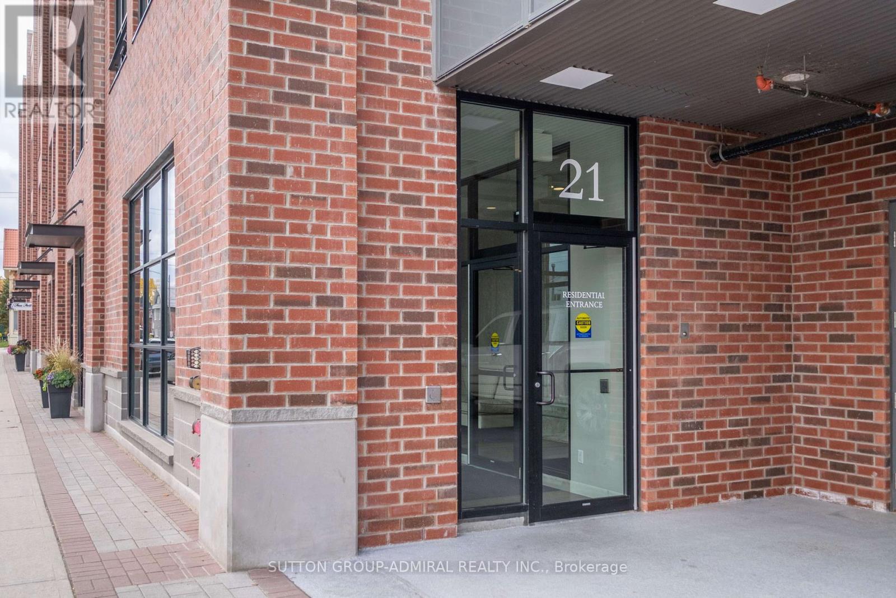
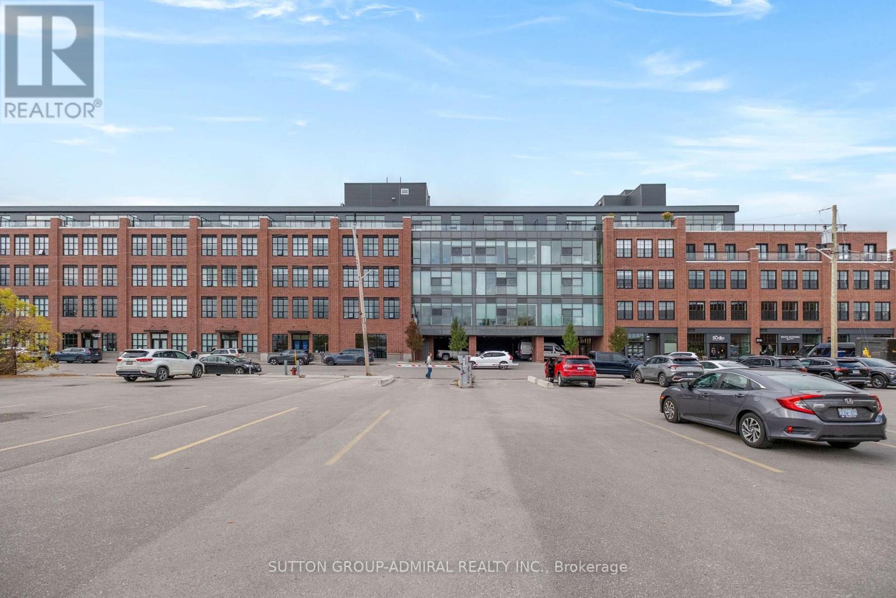
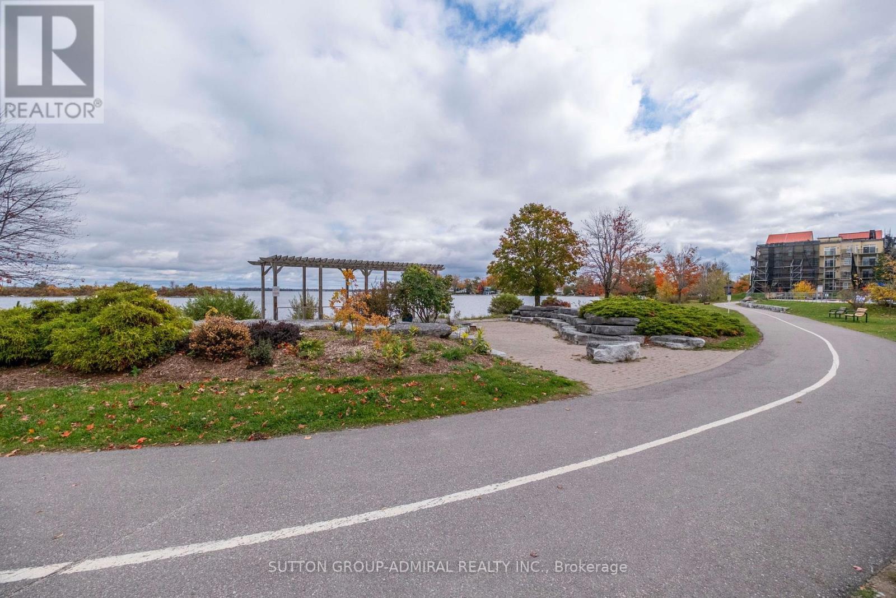
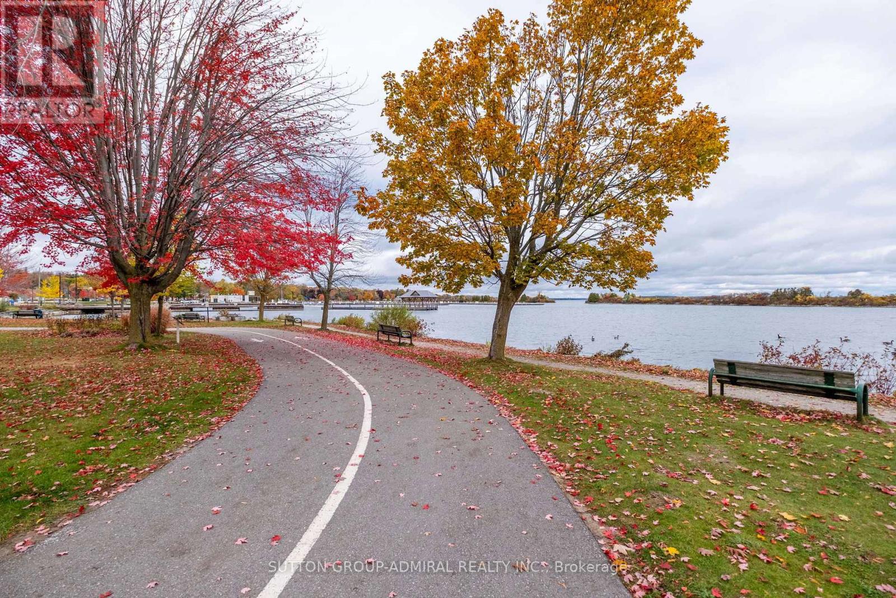
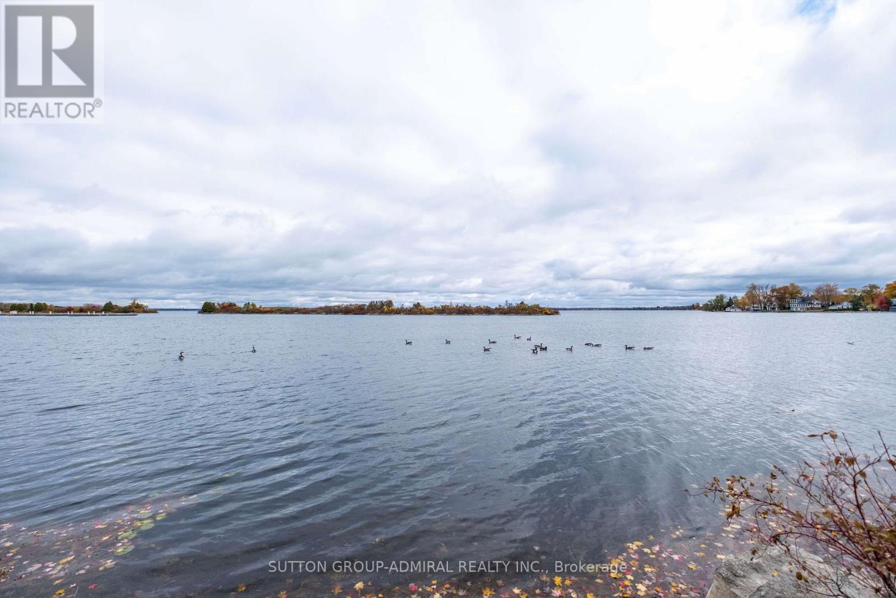
305 - 21 Matchedash Street, Orillia, ON — photo 6305 - 21 Matchedash Street, Orillia, ON — photo 7305 - 21 Matchedash Street, Orillia, ON — photo 8305 - 21 Matchedash Street, Orillia, ON — photo 9305 - 21 Matchedash Street, Orillia, ON — photo 10305 - 21 Matchedash Street, Orillia, ON — photo 11305 - 21 Matchedash Street, Orillia, ON — photo 12305 - 21 Matchedash Street, Orillia, ON — photo 13305 - 21 Matchedash Street, Orillia, ON — photo 14305 - 21 Matchedash Street, Orillia, ON — photo 15305 - 21 Matchedash Street, Orillia, ON — photo 16305 - 21 Matchedash Street, Orillia, ON — photo 17305 - 21 Matchedash Street, Orillia, ON — photo 18305 - 21 Matchedash Street, Orillia, ON — photo 19305 - 21 Matchedash Street, Orillia, ON — photo 20305 - 21 Matchedash Street, Orillia, ON — photo 21305 - 21 Matchedash Street, Orillia, ON — photo 22305 - 21 Matchedash Street, Orillia, ON — photo 23305 - 21 Matchedash Street, Orillia, ON — photo 24305 - 21 Matchedash Street, Orillia, ON — photo 25305 - 21 Matchedash Street, Orillia, ON — photo 26305 - 21 Matchedash Street, Orillia, ON — photo 27305 - 21 Matchedash Street, Orillia, ON — photo 28305 - 21 Matchedash Street, Orillia, ON — photo 29305 - 21 Matchedash Street, Orillia, ON — photo 30305 - 21 Matchedash Street, Orillia, ON — photo 31305 - 21 Matchedash Street, Orillia, ON — photo 32305 - 21 Matchedash Street, Orillia, ON — photo 33305 - 21 Matchedash Street, Orillia, ON — photo 34305 - 21 Matchedash Street, Orillia, ON — photo 35305 - 21 Matchedash Street, Orillia, ON — photo 36305 - 21 Matchedash Street, Orillia, ON — photo 37305 - 21 Matchedash Street, Orillia, ON — photo 38

$550,000

305 - 21 Matchedash Street, Orillia, ON

2 bed · 2 bath

Powered by REALTOR.ca

Listed by Sutton Group-Admiral Realty Inc. · Co-listed by Sutton Group-Admiral Realty Inc.

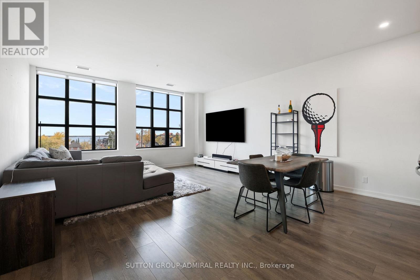
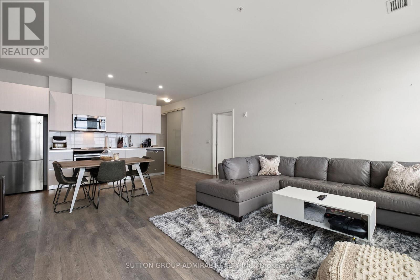
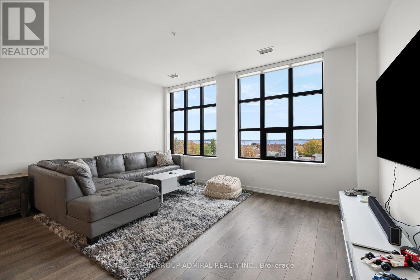
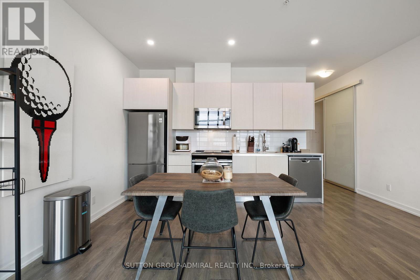
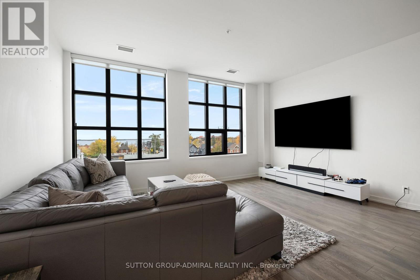
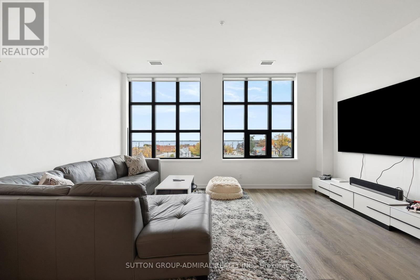
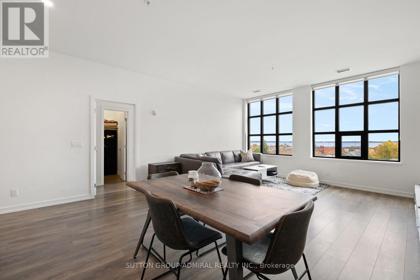
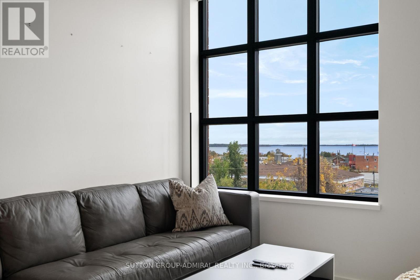
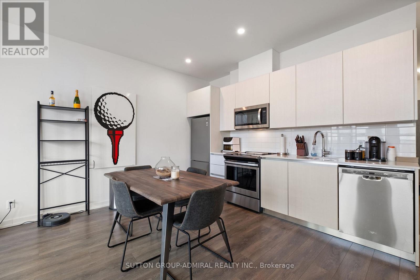
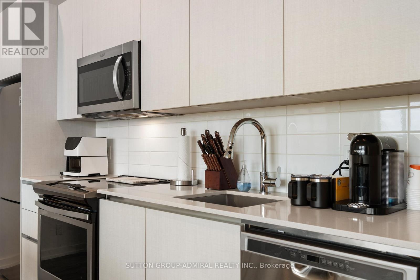
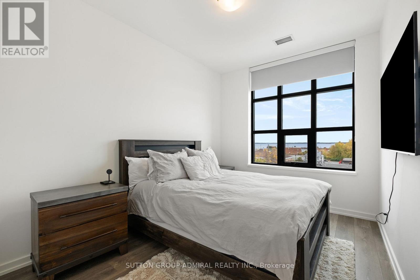
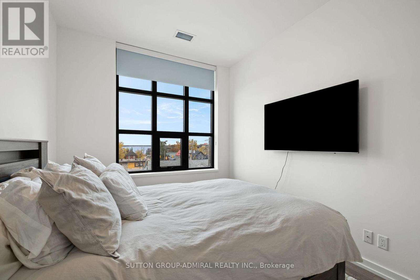
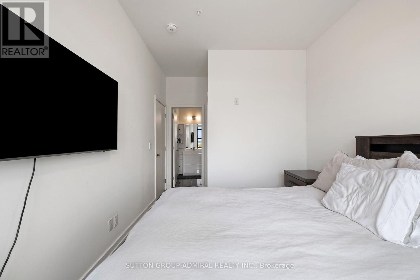
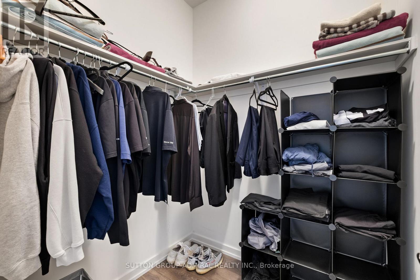
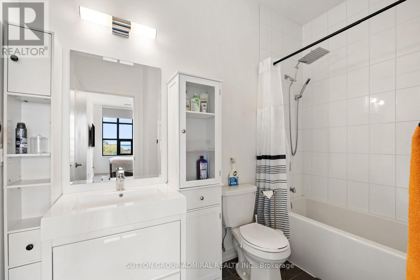
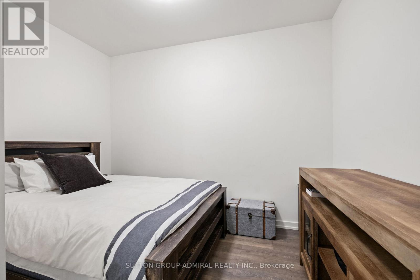
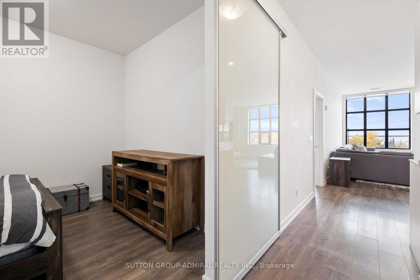
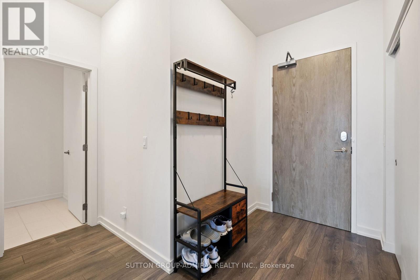
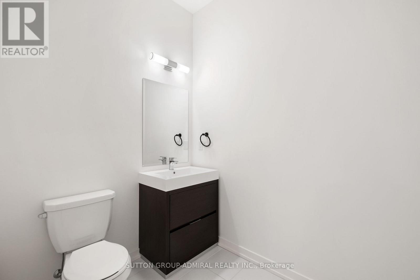
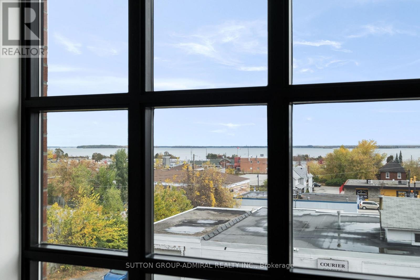
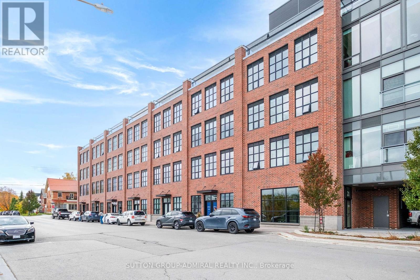
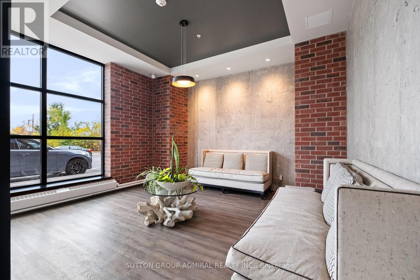
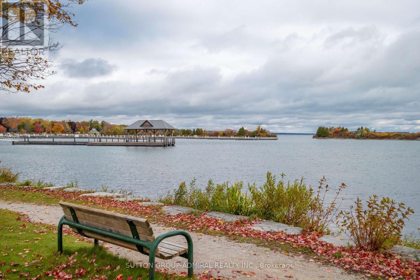
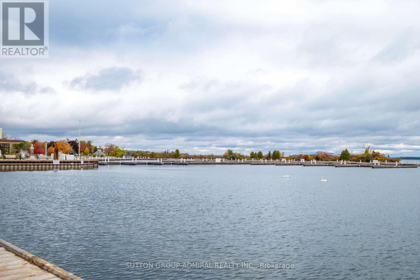
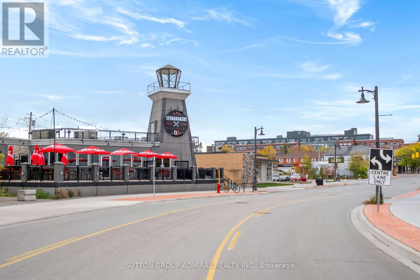
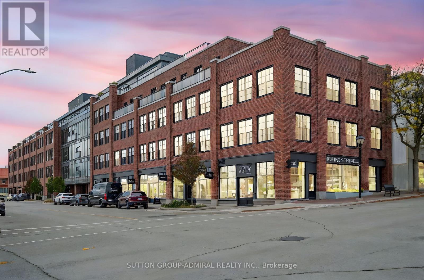
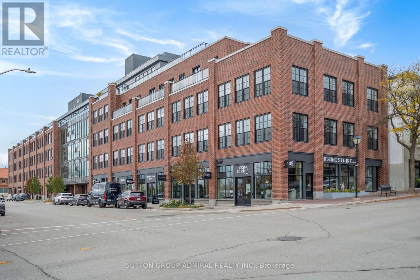
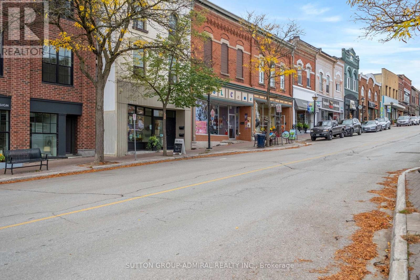
Lakeview Loft Living in the Heart of Orillia WITH DIRECT WATER VIEWS Welcome to Matchedash Lofts, where modern design meets downtown convenience. This bright and airy third-floor 950 sq ft residence with souring high ceilings and floor-to-ceiling windows and a Juliette balcony with picturesque views of Lake Couchiching and the Orillia skyline. The functional layout includes a spacious one-bedroom plus den and two full bathrooms. The open living and dining area flows seamlessly into a contemporary kitchen appointed with stone counters, stainless steel appliances, tile backsplash, and generous storage. The den offers flexibility as a home office or guest room, while the primary suite provides a walk-in closet and a private ensuite with elegant finishes. Residents enjoy access to a rooftop terrace showcasing panoramic lake views, along with secure underground parking and a dedicated storage locker. Perfectly situated within walking distance to shops, restaurants, the waterfront, and scenic trails, this residence delivers a refined blend of comfort, location, and lifestyle. (id:67924)

Price
$550,000
Bedrooms
2
Bathrooms
2
Type
Single Family · Condo
Property tax
$4,200
Heating
Forced air, Natural gas
Condo fee
$600/mo
MLS®
S13884872
View on a map
What's my home worth?