See all 18 photos
$599,900
208 Garson Street, Barrie (Painswick North), ON
3 bed · 1 bath

Listed by Re/Max Hallmark Peggy Hill Group Realty · Co-listed by Re/Max Hallmark Peggy Hill Group Realty
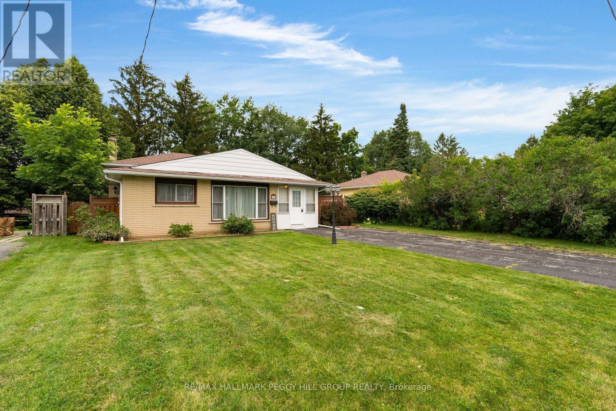
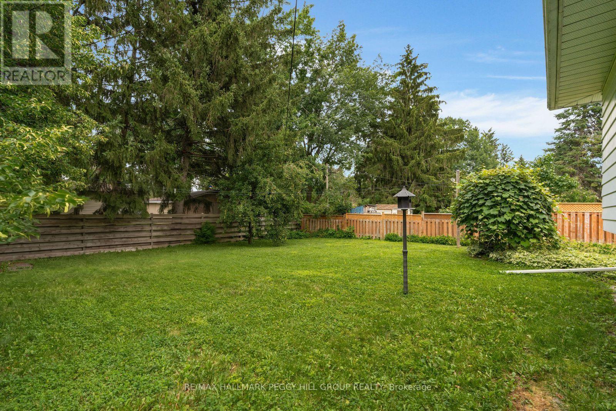
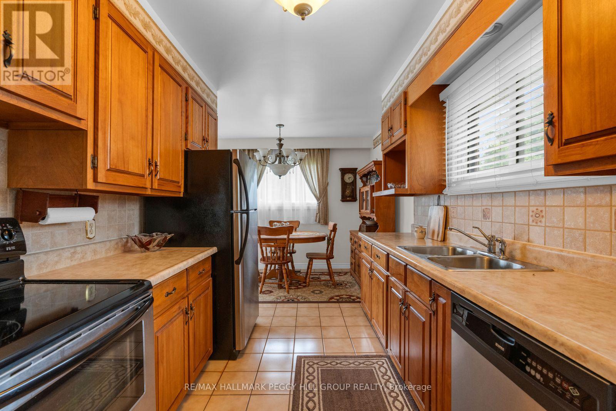
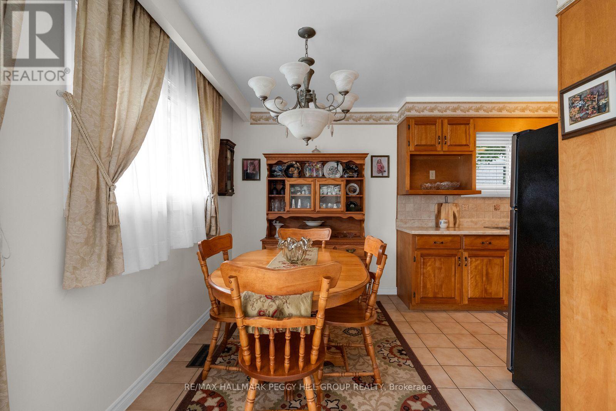
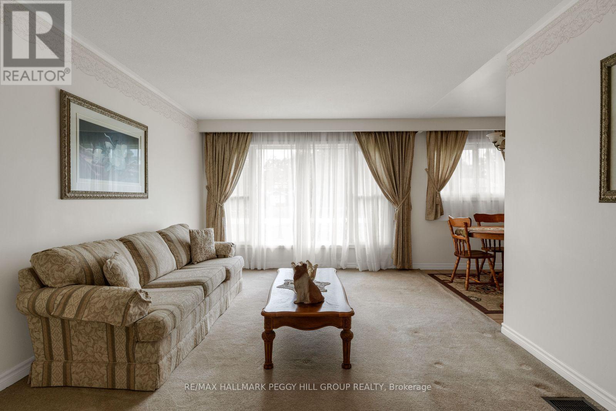
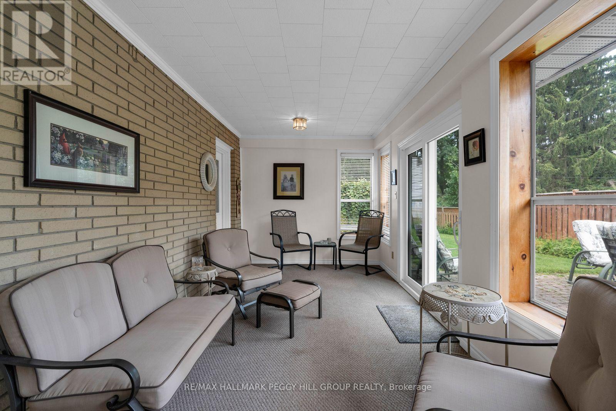
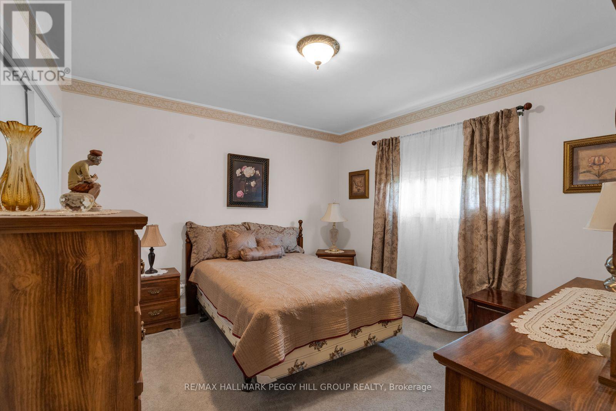
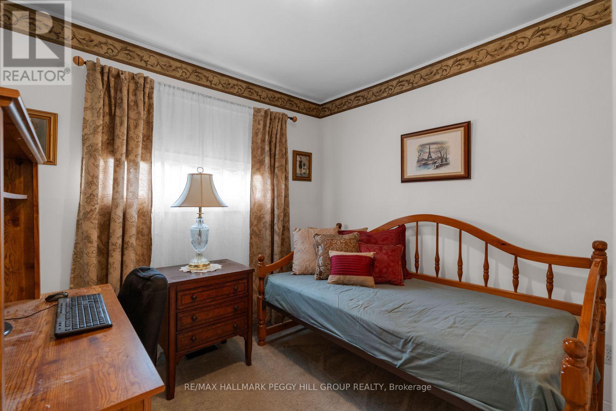
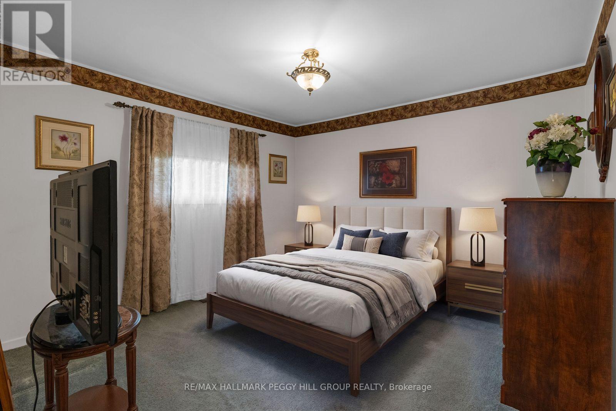
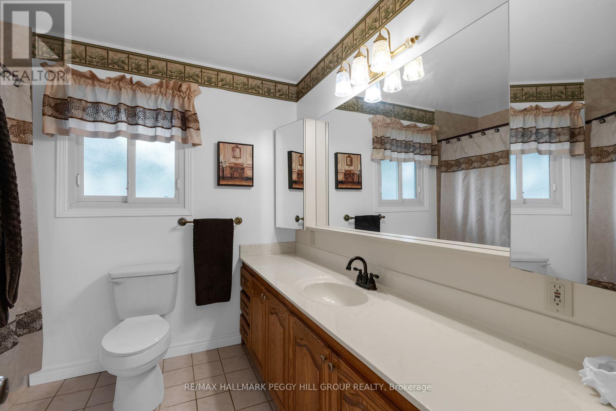
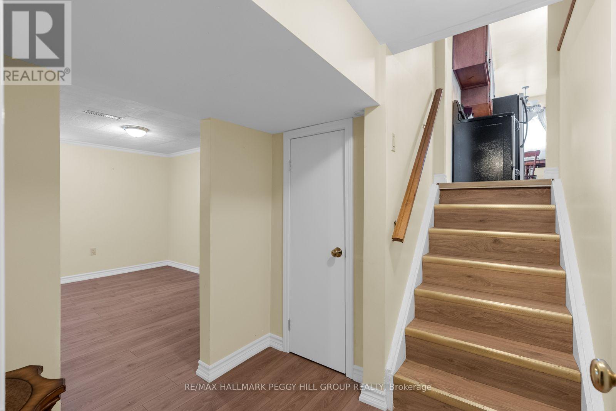
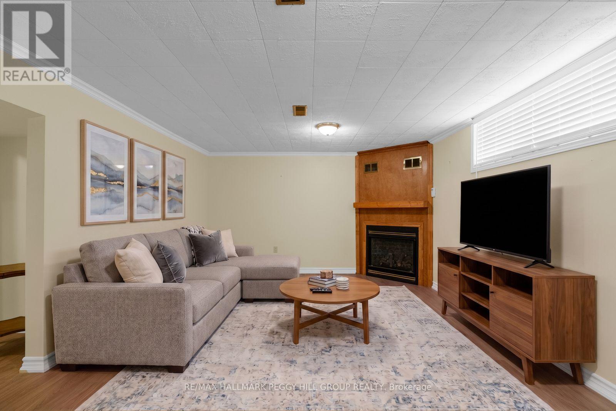
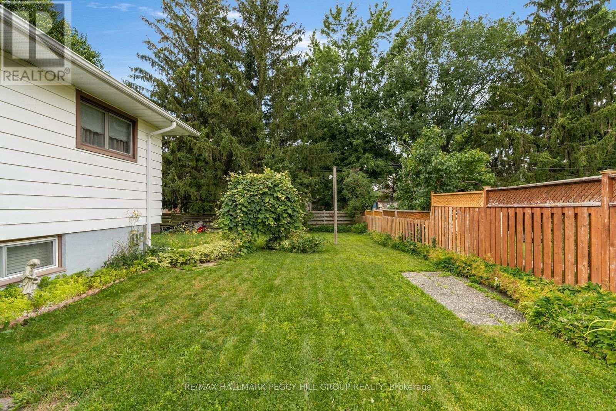
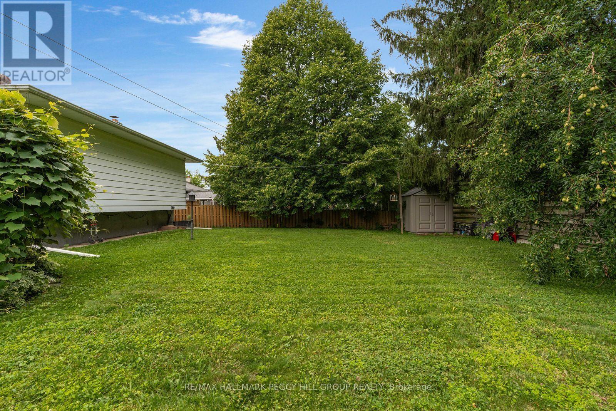
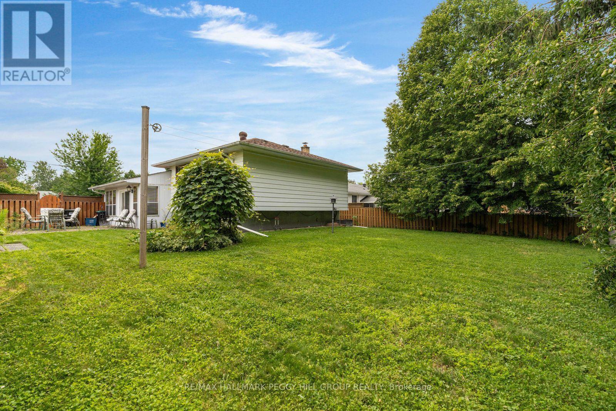
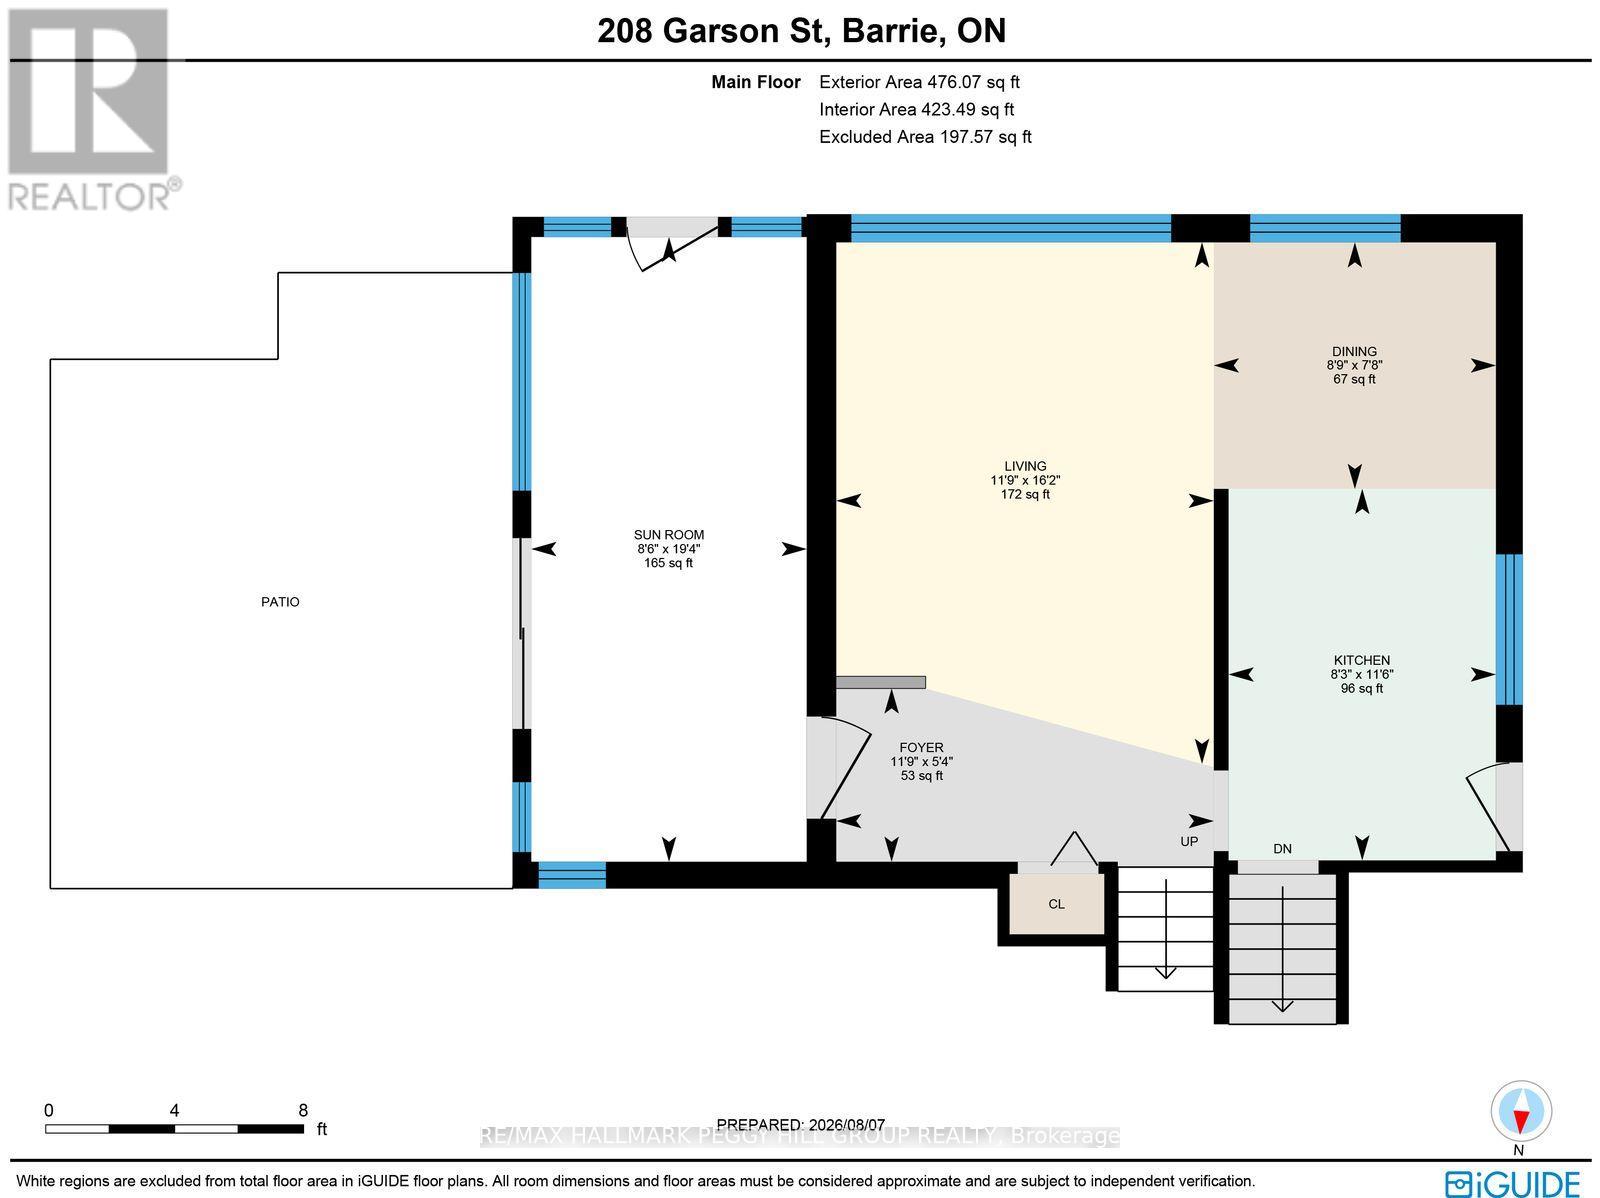
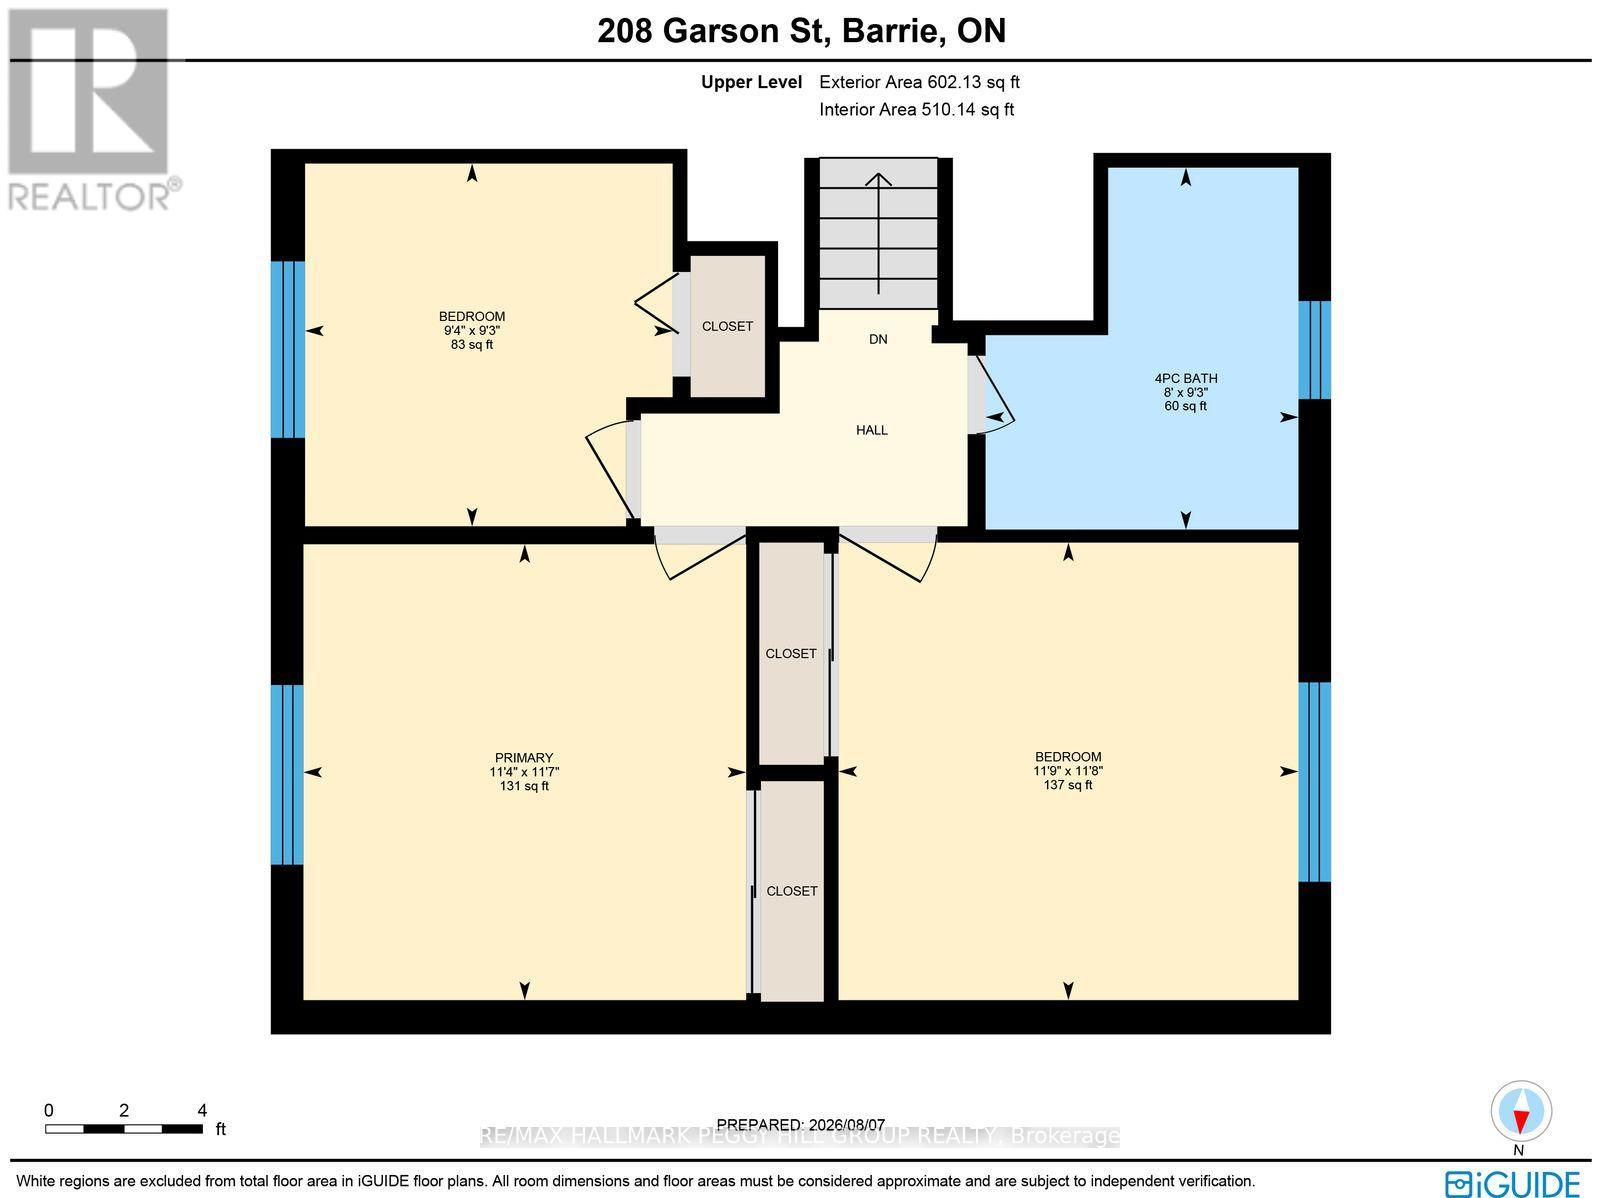
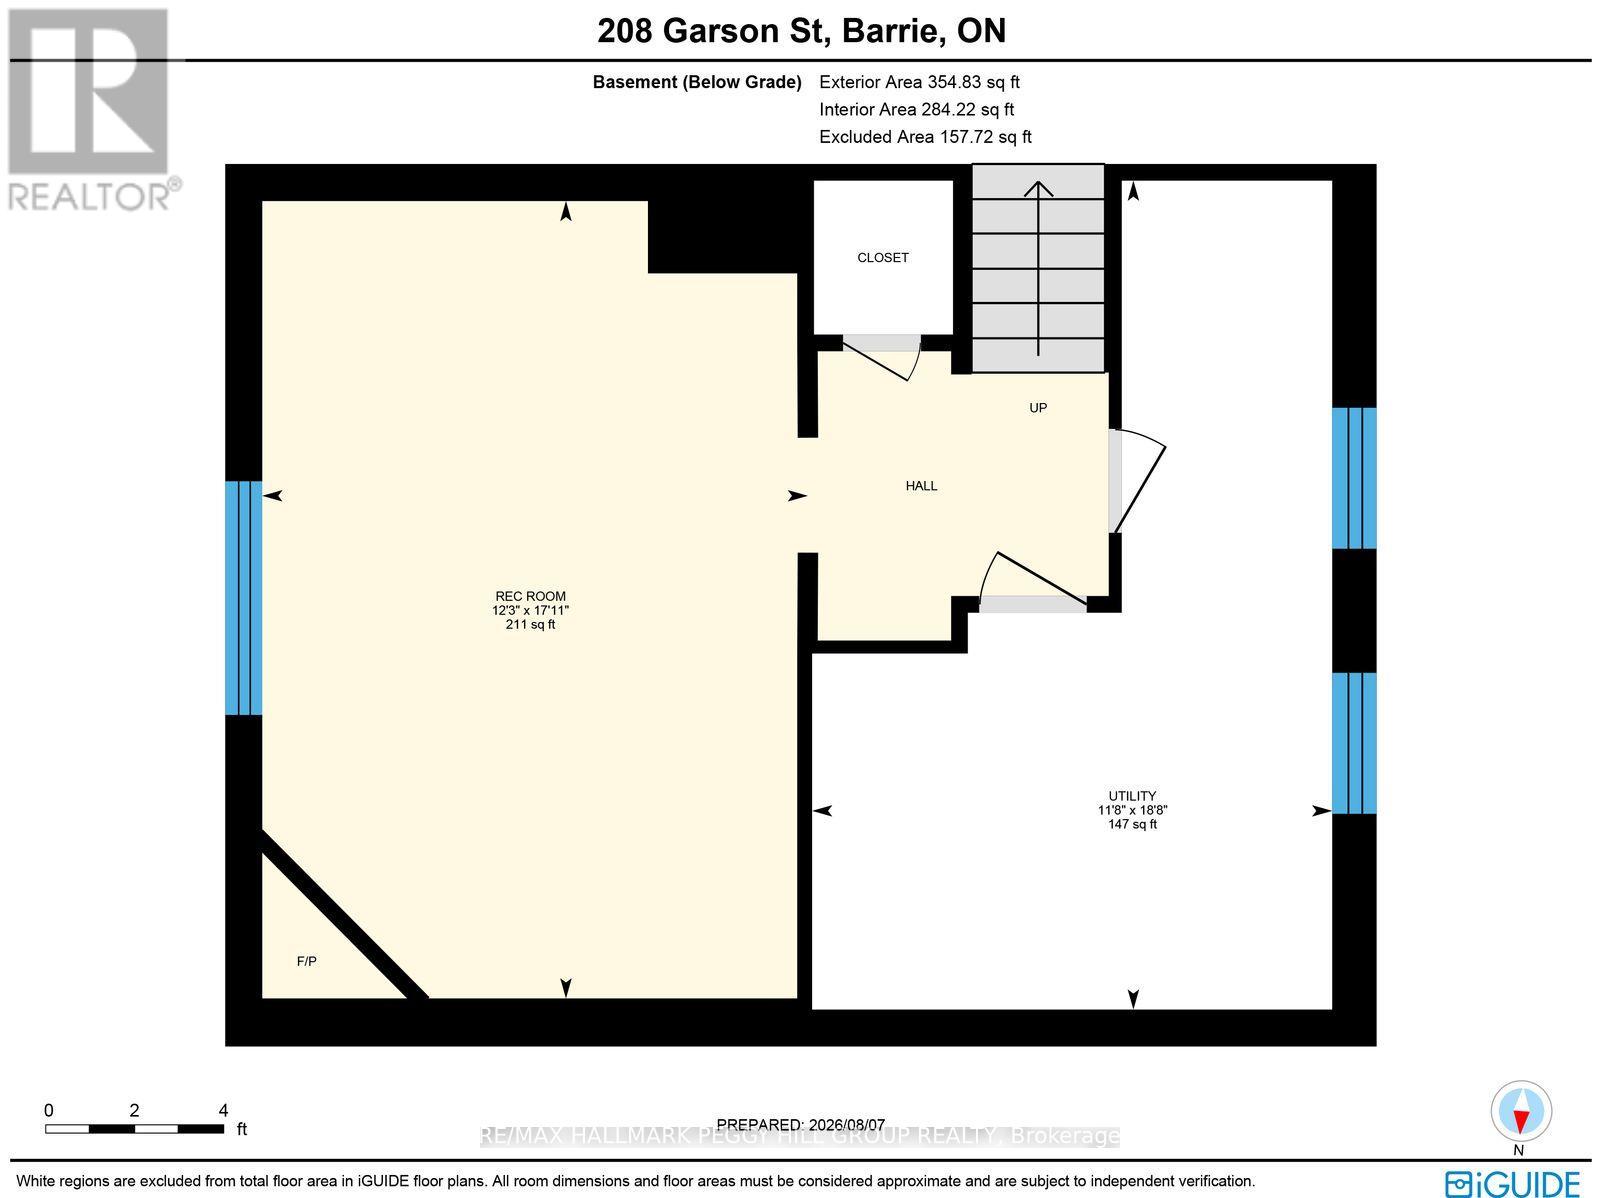
CHARMING 3-BEDROOM SOUTH BARRIE SIDESPLIT ON A 60 X 125 FT LOT WITH A LARGE SUNROOM, PRIVATE MATURE-TREED YARD & GAS FIREPLACE! If you have been waiting for a South Barrie home where the backyard becomes part of how you spend your time, take a closer look at this one. Mature trees surround the fully fenced yard, with a deep lawn for kids and pets, a side patio that practically calls for dinner off the barbecue and a shed ready for bikes, gardening gear and seasonal storage. The large sunroom keeps you connected to the yard even when the weather turns, surrounded by windows with an exposed brick wall and a recently replaced sliding glass door. The open main level brings the living room, dining area and kitchen together, so conversation can carry from dinner prep to the table without everyone disappearing into separate rooms. Large front windows bring in natural light, while the kitchen offers ample cabinetry for everything you actually use. Three bedrooms and a 4-piece bath are upstairs, and when movie night wins out, the partially finished basement has a rec room with a gas fireplace and newer laminate flooring, plus laundry and storage space. The driveway parks four, and when you do head out, schools, parks, transit, Yonge Street shopping, Kempenfelt Bay and the marina are all minutes away. (id:67924)
- Price
- $599,900
- Bedrooms
- 3
- Bathrooms
- 1
- Type
- Single Family · Freehold
- Property tax
- $4,168
- Sewer
- Septic System
- Water
- Municipal water
- Heating
- Forced air, Natural gas
- Zoning
- R1
- MLS®
- S14033804
Septic or well on this one?
Before you offer, read the septic guide and the well and water guide — or ask Jordan what to check on this property.