Skip to content
112 Birchwood Drive, Barrie (East Bayfield), ON — photo 1
See all 50 photos
112 Birchwood Drive, Barrie (East Bayfield), ON — photo 6112 Birchwood Drive, Barrie (East Bayfield), ON — photo 7112 Birchwood Drive, Barrie (East Bayfield), ON — photo 8112 Birchwood Drive, Barrie (East Bayfield), ON — photo 9112 Birchwood Drive, Barrie (East Bayfield), ON — photo 10112 Birchwood Drive, Barrie (East Bayfield), ON — photo 11112 Birchwood Drive, Barrie (East Bayfield), ON — photo 12112 Birchwood Drive, Barrie (East Bayfield), ON — photo 13112 Birchwood Drive, Barrie (East Bayfield), ON — photo 14112 Birchwood Drive, Barrie (East Bayfield), ON — photo 15112 Birchwood Drive, Barrie (East Bayfield), ON — photo 16112 Birchwood Drive, Barrie (East Bayfield), ON — photo 17112 Birchwood Drive, Barrie (East Bayfield), ON — photo 18112 Birchwood Drive, Barrie (East Bayfield), ON — photo 19112 Birchwood Drive, Barrie (East Bayfield), ON — photo 20112 Birchwood Drive, Barrie (East Bayfield), ON — photo 21112 Birchwood Drive, Barrie (East Bayfield), ON — photo 22112 Birchwood Drive, Barrie (East Bayfield), ON — photo 23112 Birchwood Drive, Barrie (East Bayfield), ON — photo 24112 Birchwood Drive, Barrie (East Bayfield), ON — photo 25112 Birchwood Drive, Barrie (East Bayfield), ON — photo 26112 Birchwood Drive, Barrie (East Bayfield), ON — photo 27112 Birchwood Drive, Barrie (East Bayfield), ON — photo 28112 Birchwood Drive, Barrie (East Bayfield), ON — photo 29112 Birchwood Drive, Barrie (East Bayfield), ON — photo 30112 Birchwood Drive, Barrie (East Bayfield), ON — photo 31112 Birchwood Drive, Barrie (East Bayfield), ON — photo 32112 Birchwood Drive, Barrie (East Bayfield), ON — photo 33112 Birchwood Drive, Barrie (East Bayfield), ON — photo 34112 Birchwood Drive, Barrie (East Bayfield), ON — photo 35112 Birchwood Drive, Barrie (East Bayfield), ON — photo 36112 Birchwood Drive, Barrie (East Bayfield), ON — photo 37112 Birchwood Drive, Barrie (East Bayfield), ON — photo 38112 Birchwood Drive, Barrie (East Bayfield), ON — photo 39112 Birchwood Drive, Barrie (East Bayfield), ON — photo 40112 Birchwood Drive, Barrie (East Bayfield), ON — photo 41112 Birchwood Drive, Barrie (East Bayfield), ON — photo 42112 Birchwood Drive, Barrie (East Bayfield), ON — photo 43112 Birchwood Drive, Barrie (East Bayfield), ON — photo 44112 Birchwood Drive, Barrie (East Bayfield), ON — photo 45112 Birchwood Drive, Barrie (East Bayfield), ON — photo 46112 Birchwood Drive, Barrie (East Bayfield), ON — photo 47112 Birchwood Drive, Barrie (East Bayfield), ON — photo 48112 Birchwood Drive, Barrie (East Bayfield), ON — photo 49112 Birchwood Drive, Barrie (East Bayfield), ON — photo 50

$929,000

112 Birchwood Drive, Barrie (East Bayfield), ON

4 bed · 4 bath

Powered by REALTOR.ca

Listed by Right At Home Realty

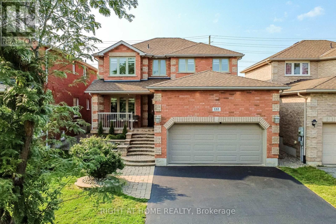
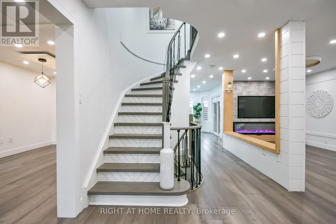
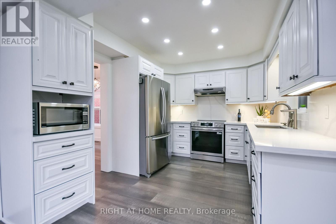
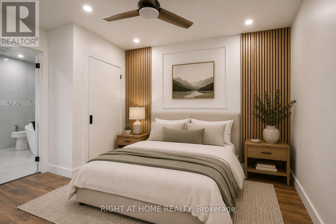
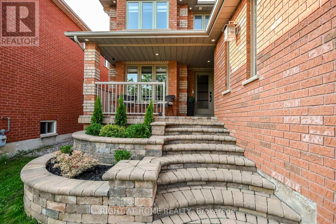
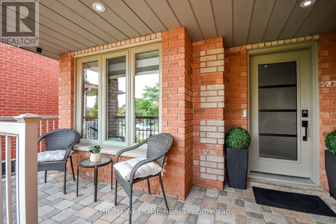
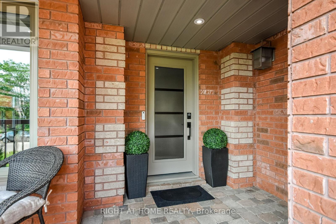
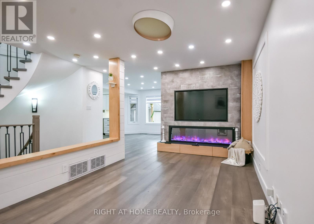
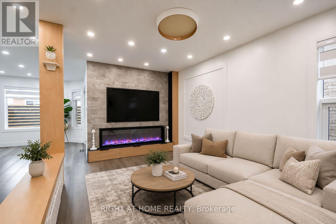
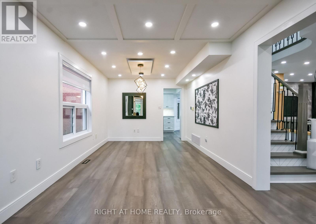
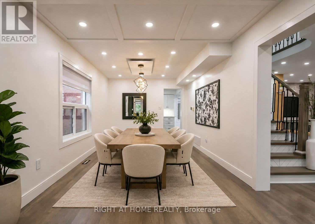
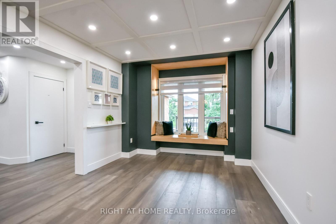
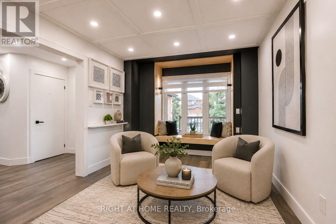
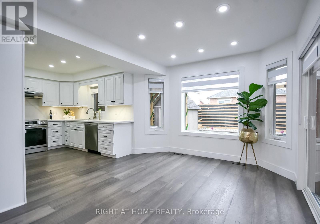
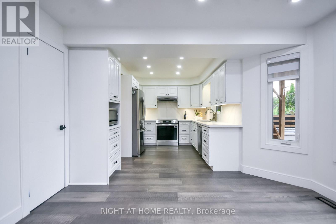
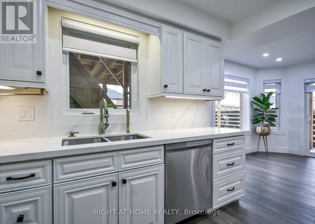
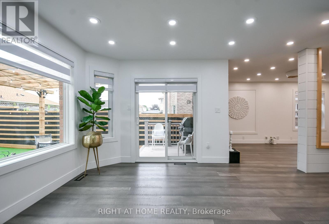
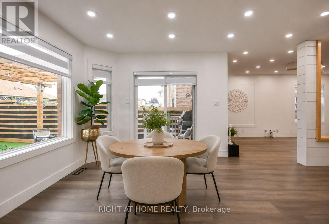
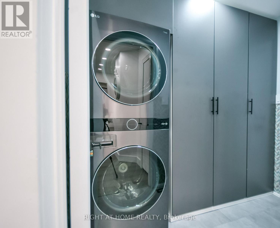
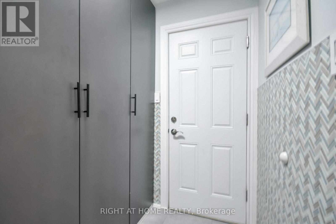
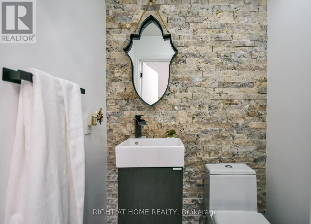
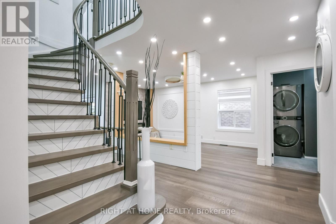
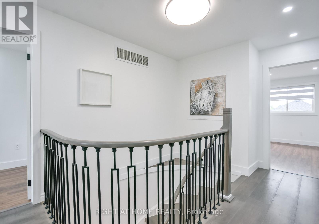
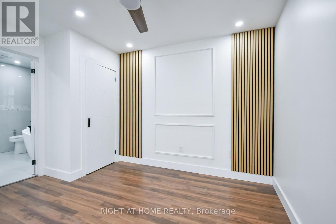
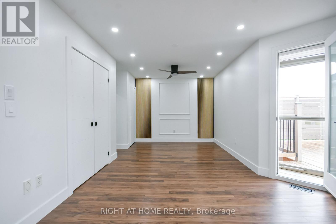
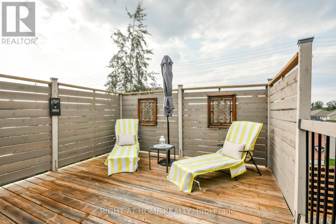
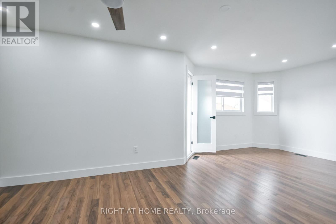
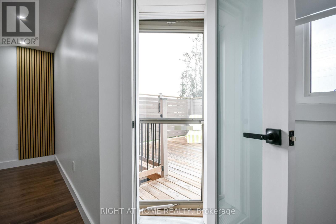
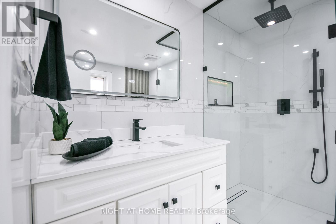
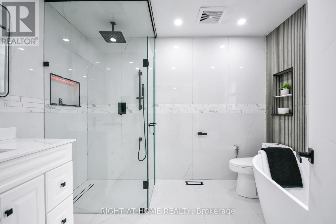
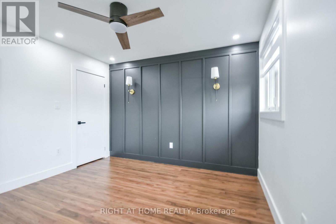
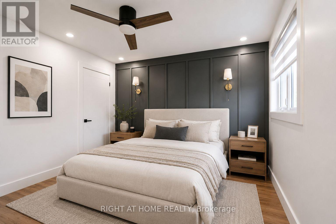
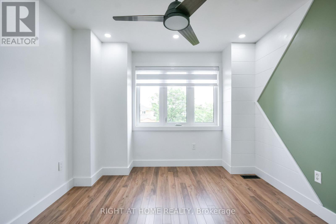
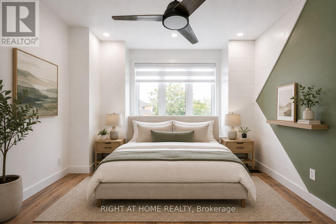
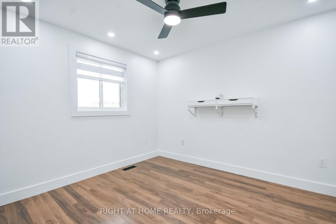
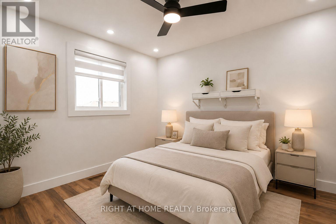
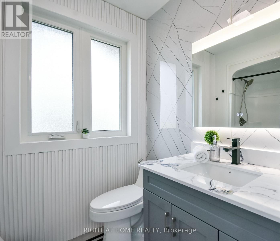
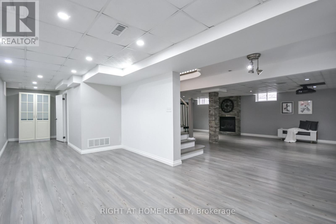
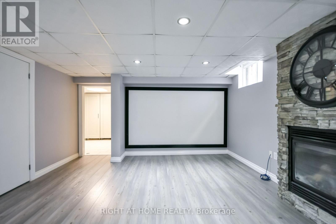
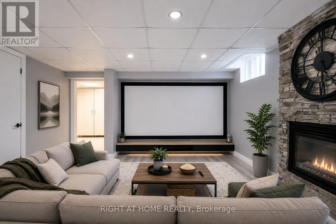
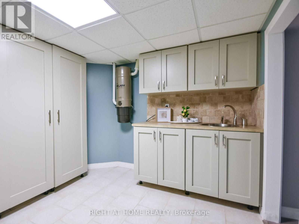
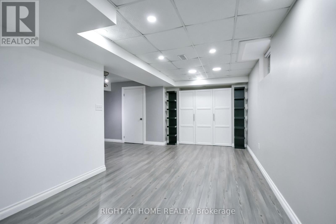
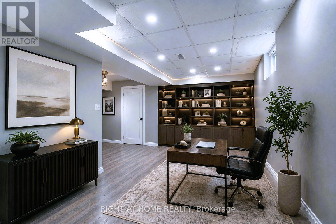
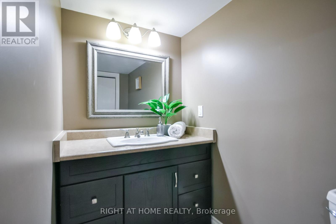
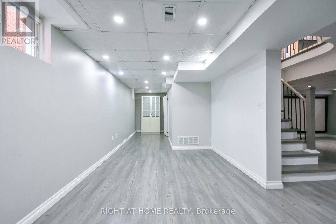
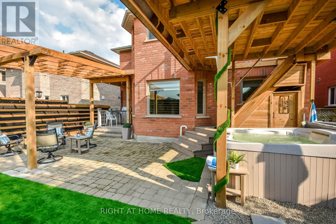
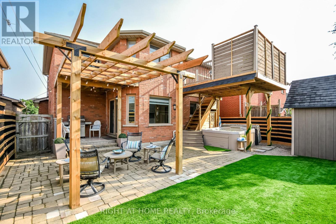
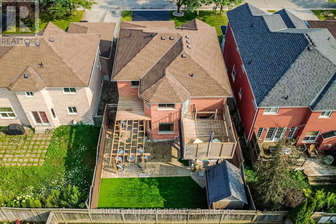
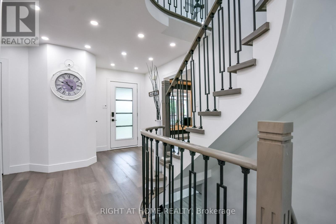
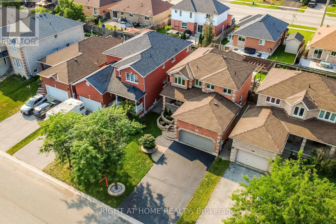
Luxury Home in Barrie-Fully Renovated & Move-In Ready! Welcome to this beautiful 4-bedroom, 4-bathroom Home offering over 3,000 sq. ft. of finished living space. Bright, Stylish and thoughtfully upgraded throughout, this Home delivers a truly worry-free lifestyle in a quiet, attractive neighborhood just minutes from Georgian Mall, Restaurants, Entertainment, Hwy 400 and the GO Train for an easy Toronto/GTA commute. A grand stone entrance and welcoming front porch set the tone. Inside, an elegant staircase, powder room and spacious principal rooms create an impressive first impression. The bright living room and formal dining area provide effortless entertaining, while the family room features a cozy fireplace and opens to the breakfast area and stunning outdoor retreat. The brand-new white kitchen features quartz countertops, modern appliances-including a new, never-used stove and dishwasher-ample cabinetry, pantry and excellent storage. The finished laundry room offers extensive built-in cabinetry and convenient garage access. Step outside to a fully fenced, beautifully landscaped backyard with maintenance-free & trending evergreen grass, stone patio, hot tub, rustic outdoor shower and gas BBQ-your own private space for relaxing and entertaining. Upstairs, the spacious primary suite offers a walkout to a private deck and a brand-new modern ensuite with soaker tub and glass shower. Three additional generous bedrooms share a full bathroom. The finished basement expands your living space with a spectacular media room featuring a stone gas fireplace & wet bar/snack area, plus a versatile games room, office, library or Gym & convenient powder room. Additional highlights include a 2-car garage with upper-level storage and workshop, 4-car driveway with no sidewalk, brand-new blinds, digitally controlled lighting and an irrigation system. A rare combination of luxury, functionality, location and lifestyle-this one is ready to impress! Few photos are digitally staged. (id:67924)

Price
$929,000
Bedrooms
4
Bathrooms
4
Type
Single Family · Freehold
Property tax
$6,090
Sewer
Sanitary sewer
Water
Municipal water
Heating
Forced air, Natural gas
MLS®
S14082260
View on a map
What's my home worth?