Skip to content
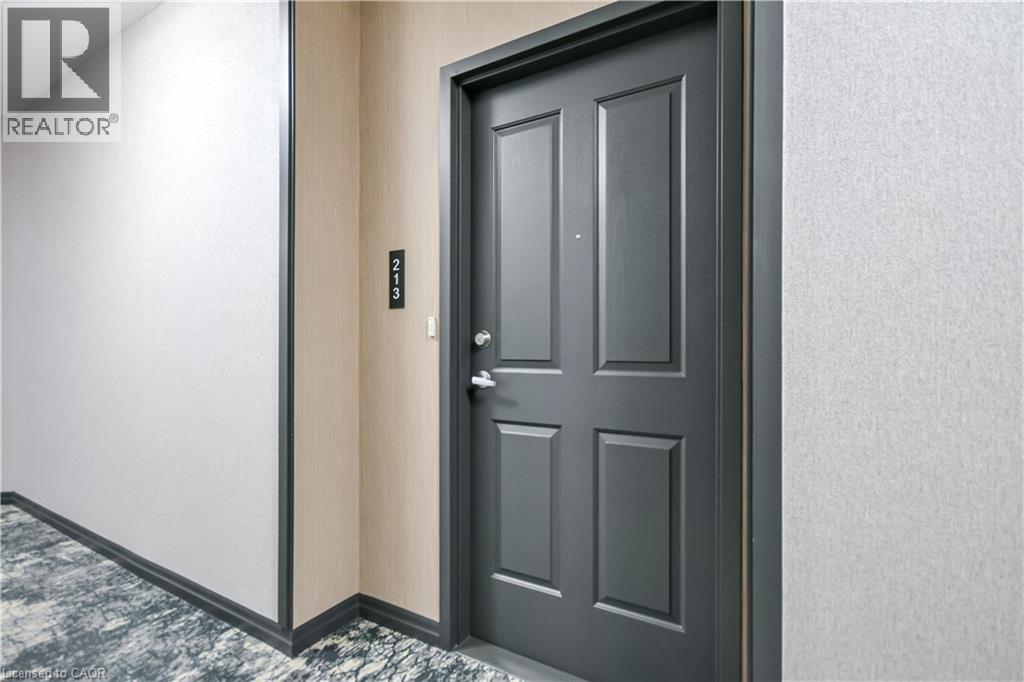
354 Atherley Road Unit# 213, Orillia, ON — photo 1
See all 50 photos
354 Atherley Road Unit# 213, Orillia, ON — photo 6354 Atherley Road Unit# 213, Orillia, ON — photo 7354 Atherley Road Unit# 213, Orillia, ON — photo 8354 Atherley Road Unit# 213, Orillia, ON — photo 9354 Atherley Road Unit# 213, Orillia, ON — photo 10354 Atherley Road Unit# 213, Orillia, ON — photo 11354 Atherley Road Unit# 213, Orillia, ON — photo 12354 Atherley Road Unit# 213, Orillia, ON — photo 13354 Atherley Road Unit# 213, Orillia, ON — photo 14354 Atherley Road Unit# 213, Orillia, ON — photo 15354 Atherley Road Unit# 213, Orillia, ON — photo 16354 Atherley Road Unit# 213, Orillia, ON — photo 17354 Atherley Road Unit# 213, Orillia, ON — photo 18354 Atherley Road Unit# 213, Orillia, ON — photo 19354 Atherley Road Unit# 213, Orillia, ON — photo 20354 Atherley Road Unit# 213, Orillia, ON — photo 21354 Atherley Road Unit# 213, Orillia, ON — photo 22354 Atherley Road Unit# 213, Orillia, ON — photo 23354 Atherley Road Unit# 213, Orillia, ON — photo 24354 Atherley Road Unit# 213, Orillia, ON — photo 25354 Atherley Road Unit# 213, Orillia, ON — photo 26354 Atherley Road Unit# 213, Orillia, ON — photo 27354 Atherley Road Unit# 213, Orillia, ON — photo 28354 Atherley Road Unit# 213, Orillia, ON — photo 29354 Atherley Road Unit# 213, Orillia, ON — photo 30354 Atherley Road Unit# 213, Orillia, ON — photo 31354 Atherley Road Unit# 213, Orillia, ON — photo 32354 Atherley Road Unit# 213, Orillia, ON — photo 33354 Atherley Road Unit# 213, Orillia, ON — photo 34354 Atherley Road Unit# 213, Orillia, ON — photo 35354 Atherley Road Unit# 213, Orillia, ON — photo 36354 Atherley Road Unit# 213, Orillia, ON — photo 37354 Atherley Road Unit# 213, Orillia, ON — photo 38354 Atherley Road Unit# 213, Orillia, ON — photo 39354 Atherley Road Unit# 213, Orillia, ON — photo 40354 Atherley Road Unit# 213, Orillia, ON — photo 41354 Atherley Road Unit# 213, Orillia, ON — photo 42354 Atherley Road Unit# 213, Orillia, ON — photo 43354 Atherley Road Unit# 213, Orillia, ON — photo 44354 Atherley Road Unit# 213, Orillia, ON — photo 45354 Atherley Road Unit# 213, Orillia, ON — photo 46354 Atherley Road Unit# 213, Orillia, ON — photo 47354 Atherley Road Unit# 213, Orillia, ON — photo 48354 Atherley Road Unit# 213, Orillia, ON — photo 49354 Atherley Road Unit# 213, Orillia, ON — photo 50

$529,000

354 Atherley Road Unit# 213, Orillia, ON

3 bed · 2 bath · 979 sq ft

Powered by REALTOR.ca

Listed by Re/Max Real Estate Centre Inc.

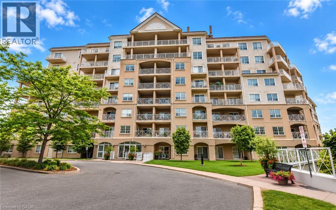
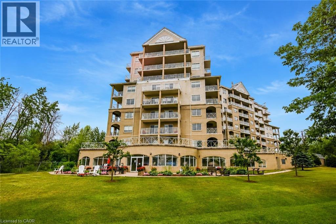
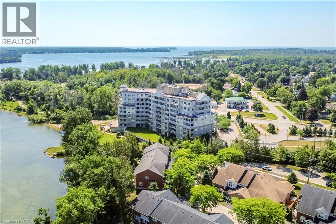
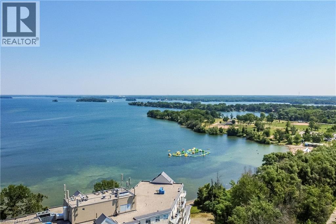
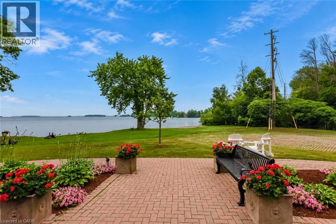
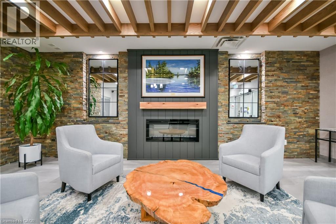
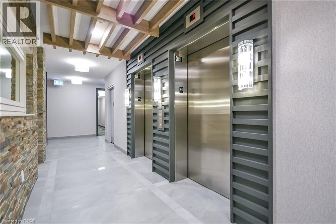
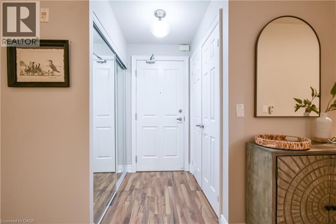
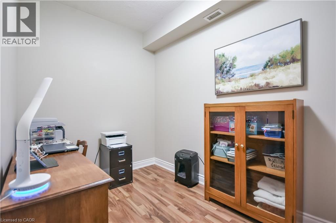
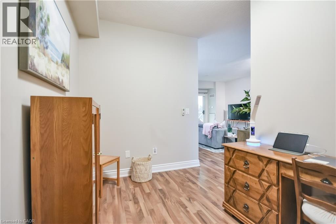
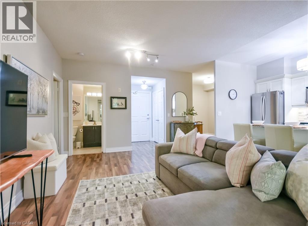
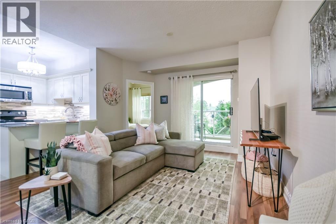
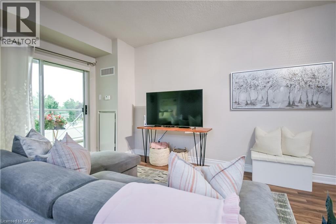
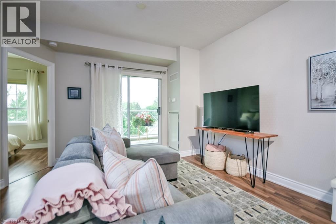
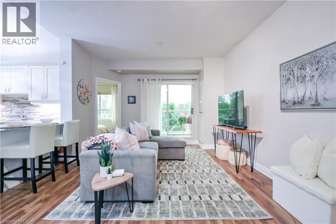
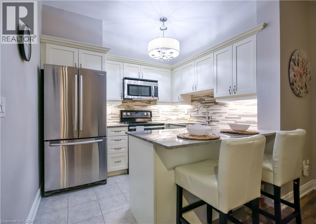
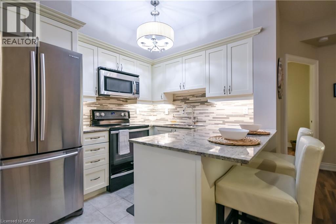
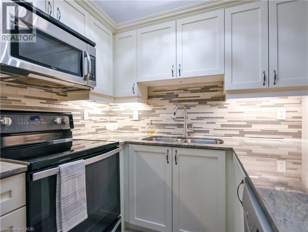
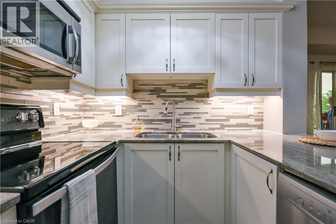
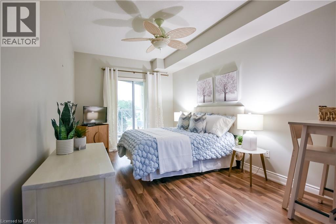
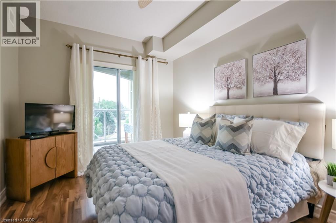
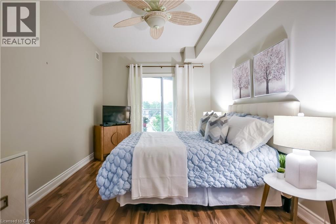
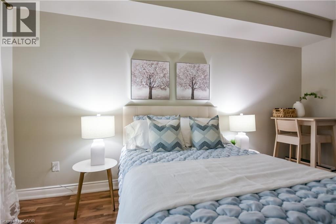
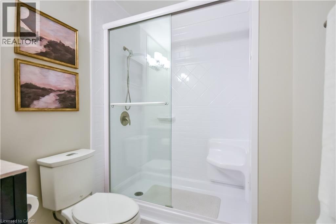
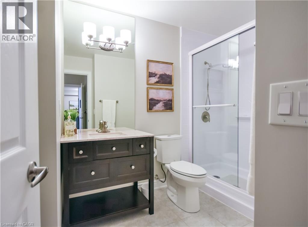
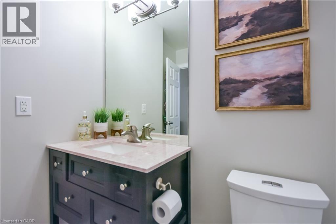
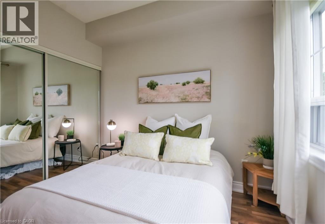
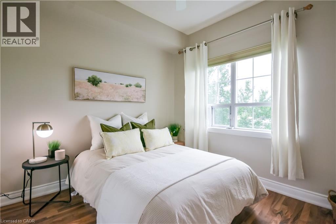
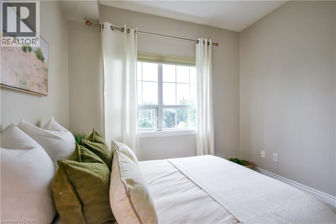
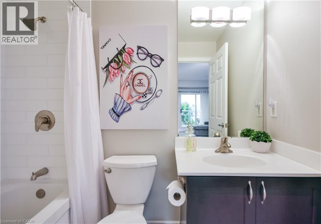
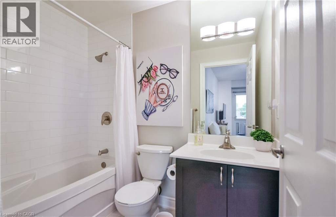
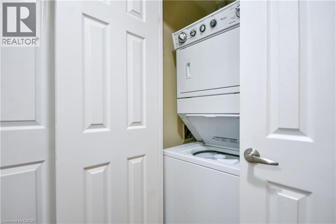
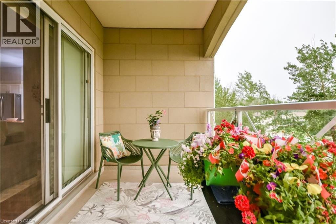
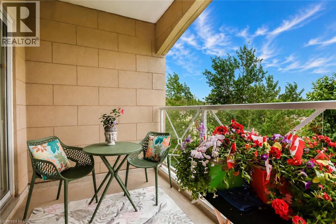
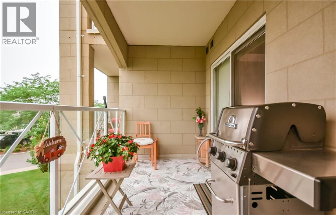
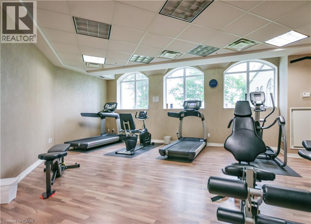
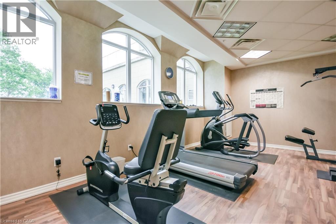
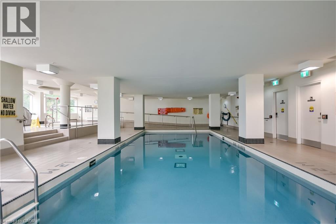
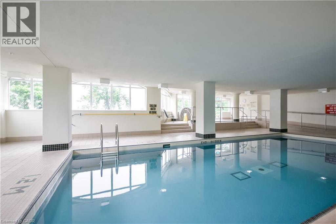
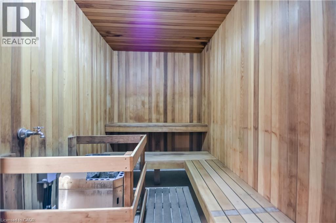
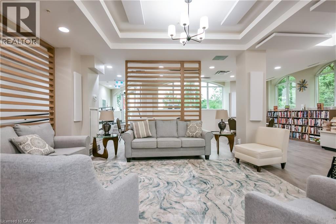
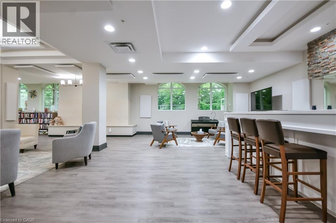
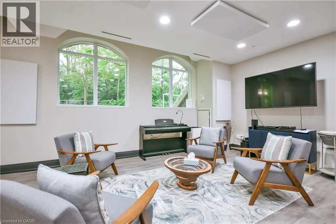
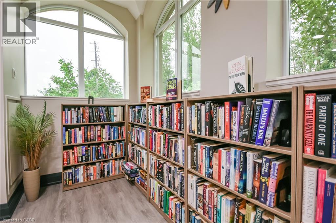
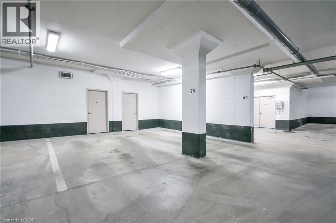
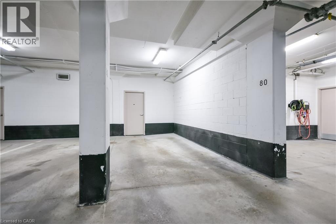
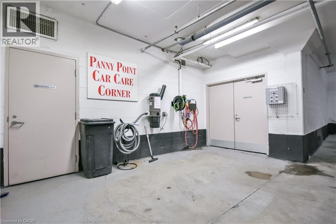
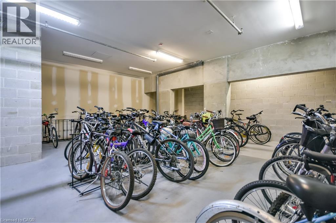
Enjoy maintenance-free living where every day feels like a getaway! Welcome to Panoramic Point, a sought-after waterfront community backing onto beautiful Lake Couchiching and adjacent to the scenic Tudhope Trail. This beautifully maintained 979 sq. ft., 2-bedroom + den, 2-bathroom condo offers bright, open-concept living designed for comfort and convenience. The spacious kitchen is the heart of the home, featuring granite countertops, a breakfast bar and plenty of workspace, while hard surface flooring throughout means there's no carpet to maintain. The versatile den is ideal for a home office, reading nook or hobby room. The generous primary suite features a walk-in closet and private ensuite with an easy-access walk-in shower, while a second bedroom, full bathroom and in-suite laundry complete this thoughtfully designed home. An oversized private storage locker, conveniently located beside your underground parking space, offers exceptional storage and easy access to your belongings, while the building's indoor car wash/detailing station, located just steps from your parking space, adds everyday convenience. This secure-entry building offers exceptional amenities, including an indoor pool, hot tub, sauna, fitness centre, beautifully appointed guest suites, a party room, and everything you need to enjoy a true resort-style lifestyle. Step outside to enjoy Lake Couchiching, the Tudhope Trail, parks, walking and cycling paths, with convenient on-site canoe, kayak and bicycle storage making it easy to embrace the outdoors. Located just minutes from downtown Orillia, shopping, restaurants and marinas, this move-in-ready condo offers the perfect blend of comfort, convenience and carefree living in one of Orillia's most desirable waterfront communities. (id:67924)

Price
$529,000
Bedrooms
3
Bathrooms
2
Living area
979 sq ft
Type
Single Family · Condo
Year built
2010
Waterfront
Lake Couchiching
Property tax
$4,260
Sewer
Municipal sewage system
Water
Municipal water
Heating
Heat Pump, Electric
Zoning
R
Condo fee
$848/mo
MLS®
40871709
View on a map
What's my home worth?