Skip to content
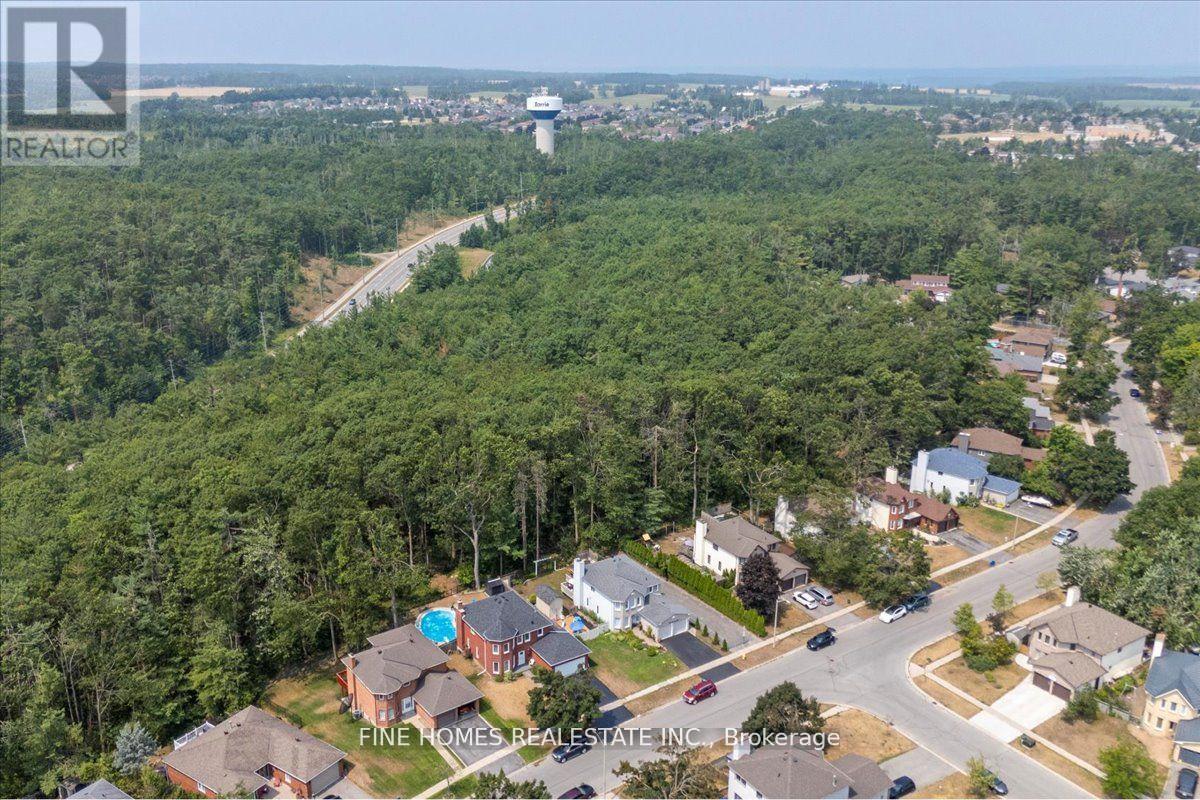
153 Browning Trail, Barrie (Letitia Heights), ON — photo 1
See all 33 photos
153 Browning Trail, Barrie (Letitia Heights), ON — photo 6153 Browning Trail, Barrie (Letitia Heights), ON — photo 7153 Browning Trail, Barrie (Letitia Heights), ON — photo 8153 Browning Trail, Barrie (Letitia Heights), ON — photo 9153 Browning Trail, Barrie (Letitia Heights), ON — photo 10153 Browning Trail, Barrie (Letitia Heights), ON — photo 11153 Browning Trail, Barrie (Letitia Heights), ON — photo 12153 Browning Trail, Barrie (Letitia Heights), ON — photo 13153 Browning Trail, Barrie (Letitia Heights), ON — photo 14153 Browning Trail, Barrie (Letitia Heights), ON — photo 15153 Browning Trail, Barrie (Letitia Heights), ON — photo 16153 Browning Trail, Barrie (Letitia Heights), ON — photo 17153 Browning Trail, Barrie (Letitia Heights), ON — photo 18153 Browning Trail, Barrie (Letitia Heights), ON — photo 19153 Browning Trail, Barrie (Letitia Heights), ON — photo 20153 Browning Trail, Barrie (Letitia Heights), ON — photo 21153 Browning Trail, Barrie (Letitia Heights), ON — photo 22153 Browning Trail, Barrie (Letitia Heights), ON — photo 23153 Browning Trail, Barrie (Letitia Heights), ON — photo 24153 Browning Trail, Barrie (Letitia Heights), ON — photo 25153 Browning Trail, Barrie (Letitia Heights), ON — photo 26153 Browning Trail, Barrie (Letitia Heights), ON — photo 27153 Browning Trail, Barrie (Letitia Heights), ON — photo 28153 Browning Trail, Barrie (Letitia Heights), ON — photo 29153 Browning Trail, Barrie (Letitia Heights), ON — photo 30153 Browning Trail, Barrie (Letitia Heights), ON — photo 31153 Browning Trail, Barrie (Letitia Heights), ON — photo 32153 Browning Trail, Barrie (Letitia Heights), ON — photo 33

$818,000

153 Browning Trail, Barrie (Letitia Heights), ON

6 bed · 4 bath

Powered by REALTOR.ca

Listed by Fine Homes Realestate Inc.

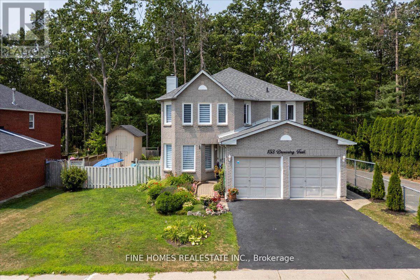
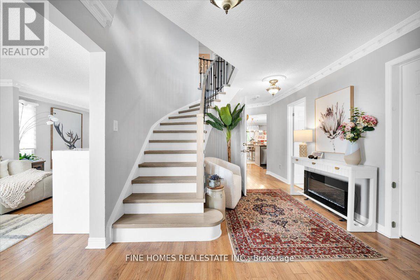
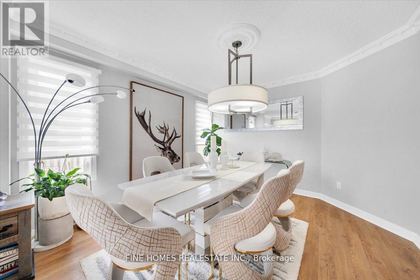
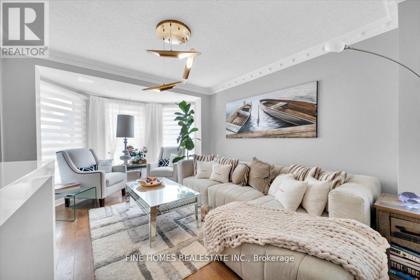
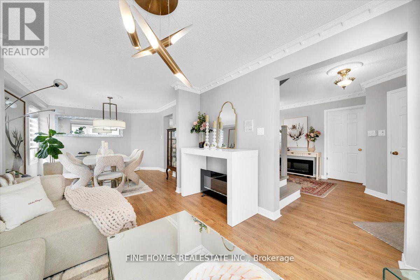
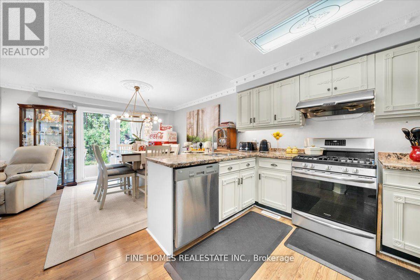
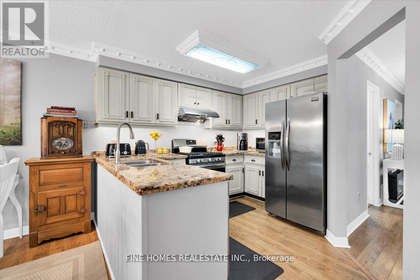
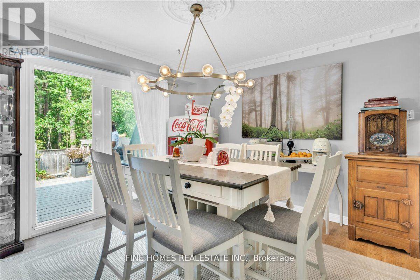
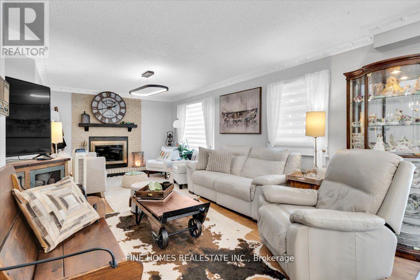
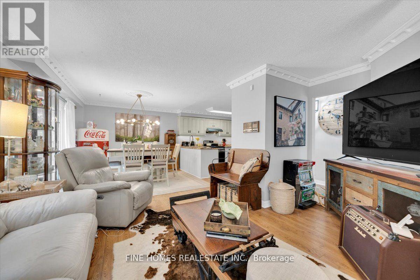
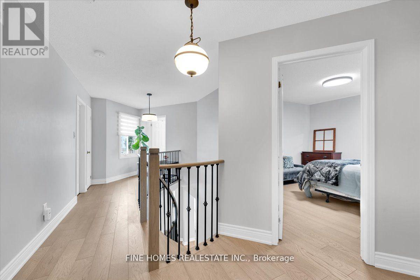
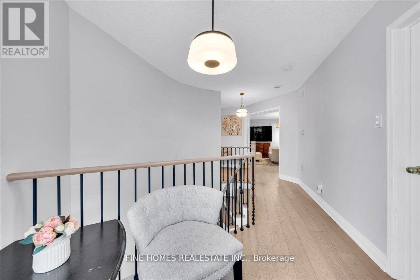
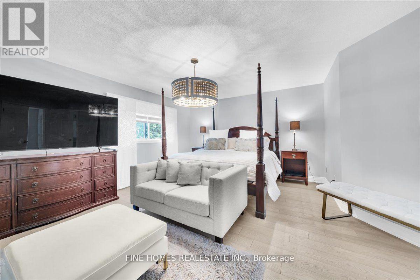
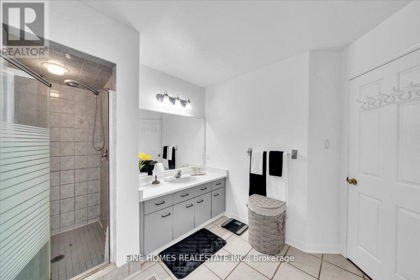
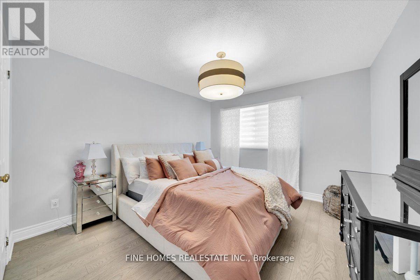
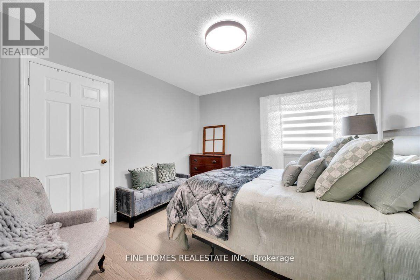
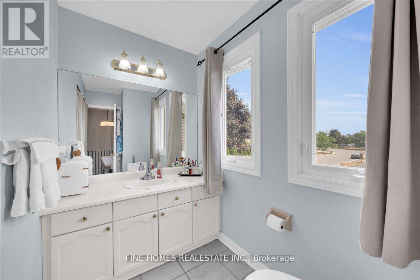
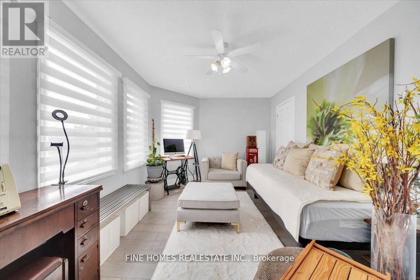
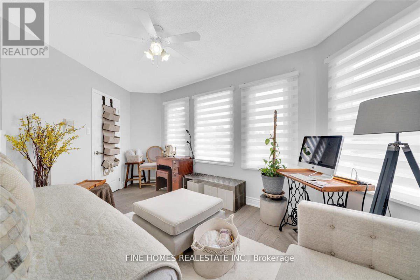
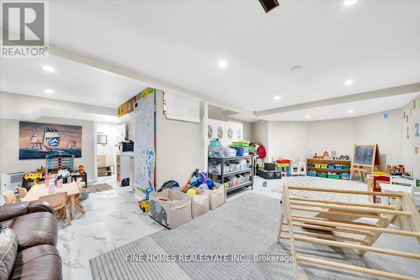
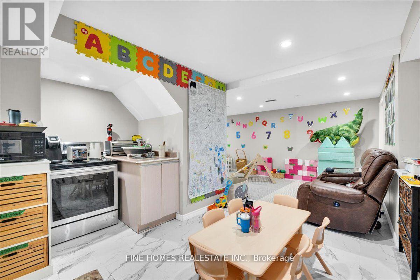
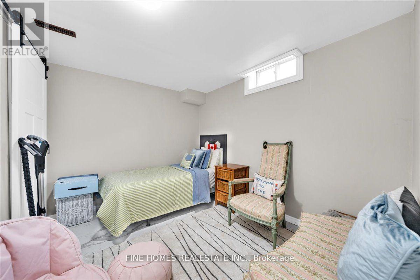
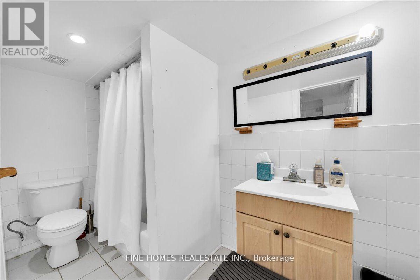
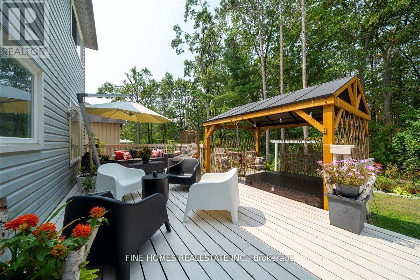
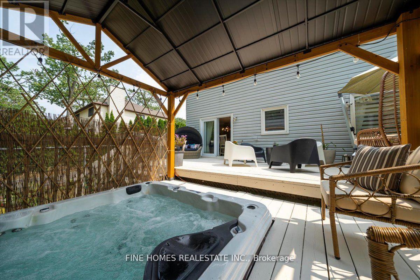
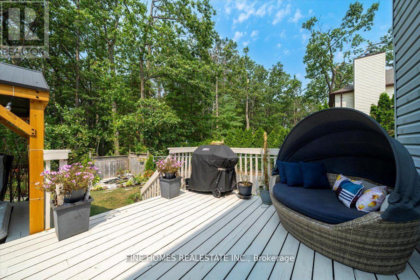
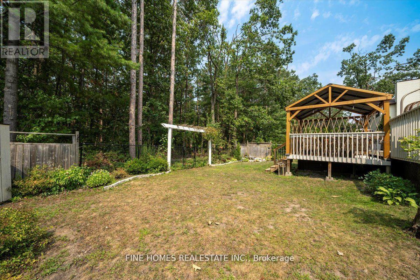
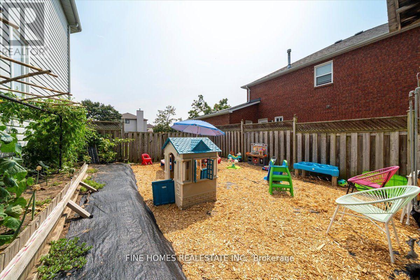
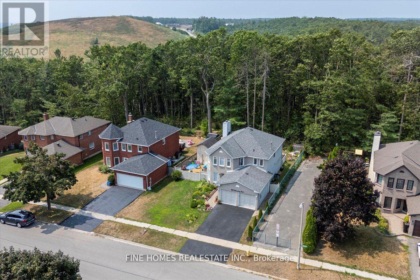
Ravine Lot 60 x 120 Ft Bright & Spacious Home in a High-Demand Location! Enjoy the perfect blend of comfort and style with brand new solid oak staircase and gorgeous hardwood flooring throughout. Freshly painted with large windows that fill the home with natural light. The kitchen boasts stone countertops and stainless steel appliances. Finished basement includes a full kitchen deal for in-law or rental potential.The beautifully landscaped backyard backs onto a tranquil ravine and features an oversized deck, perfect for relaxation or entertaining. Walking distance to parks, schools, and the community centre, with shopping, restaurants, and banks nearby. Just minutes to Hwy 400 for easy commuting. (id:67924)

Price
$818,000
Bedrooms
6
Bathrooms
4
Type
Single Family · Freehold
Property tax
$5,738
Sewer
Sanitary sewer
Water
Municipal water
Heating
Forced air, Natural gas
MLS®
S14098336
View on a map
What's my home worth?