See all 35 photos
$515,000
307 - 21 Matchedash Street S, Orillia, ON
1 bed · 2 bath

Listed by Royal Lepage Signature Realty
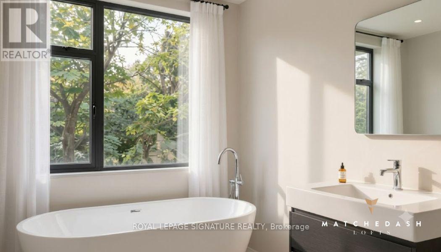
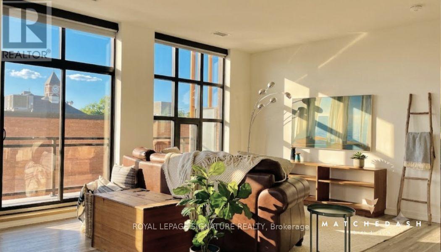
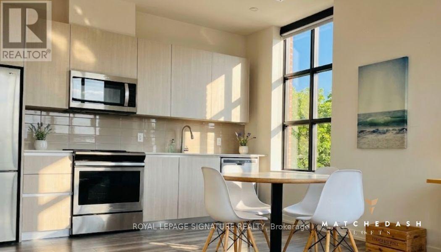
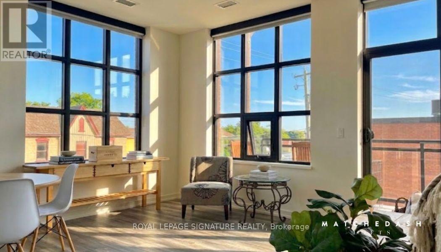
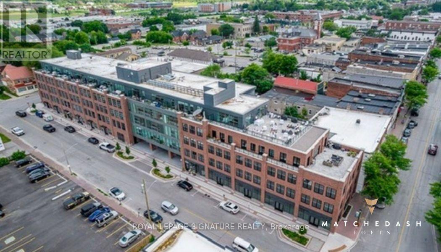
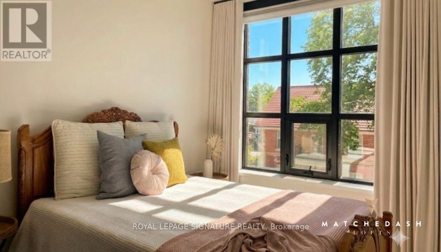
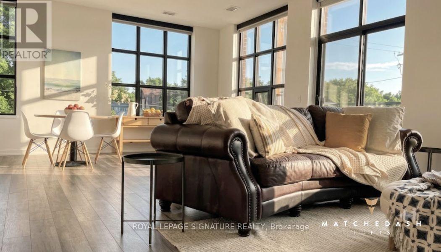
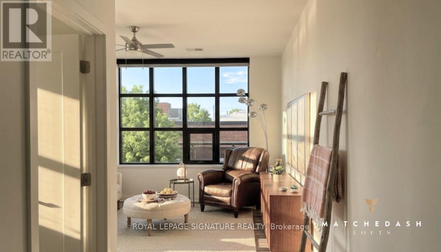
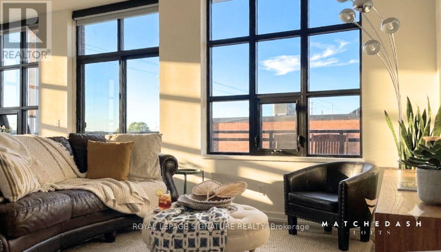
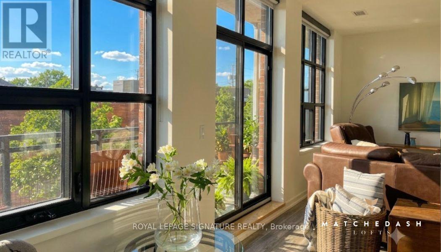
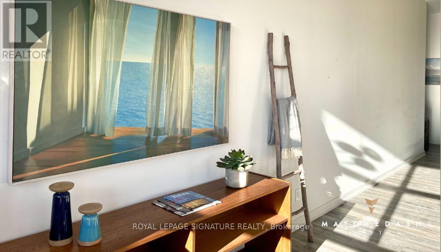
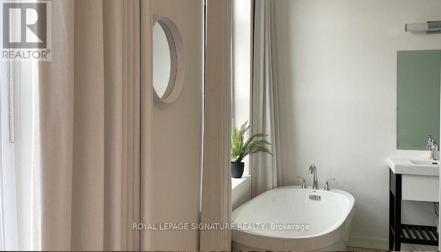
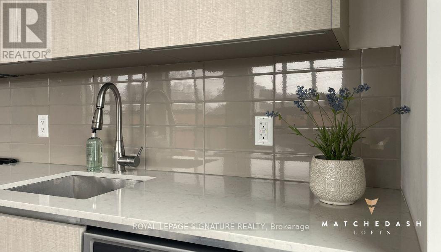
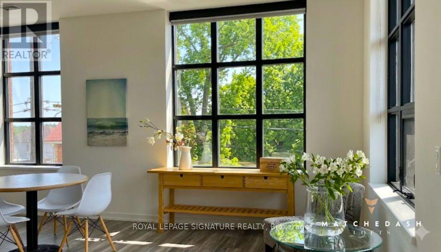
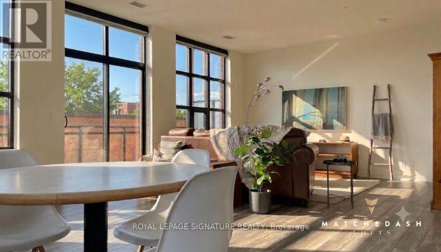
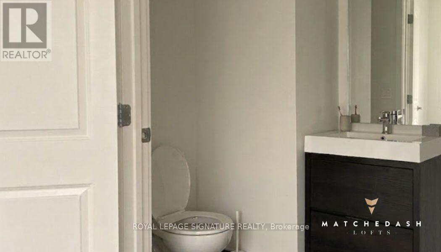
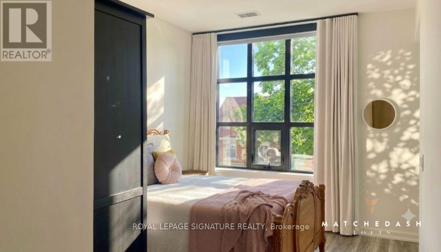
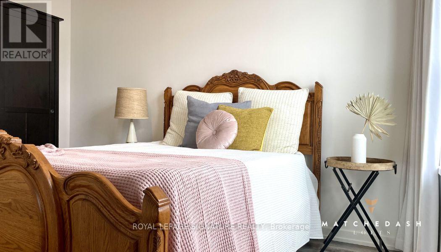
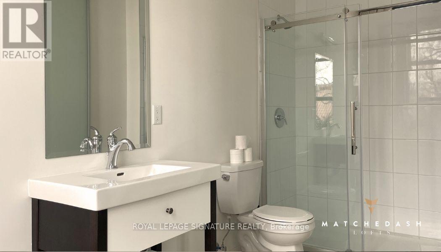
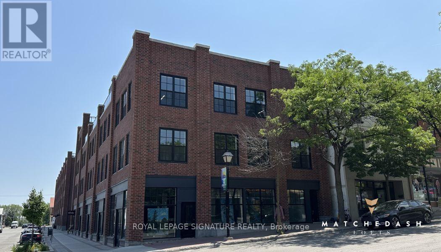
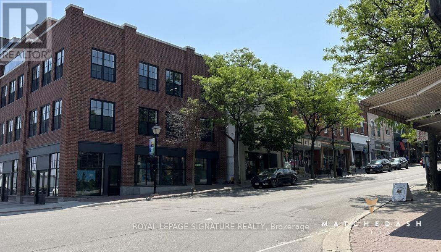
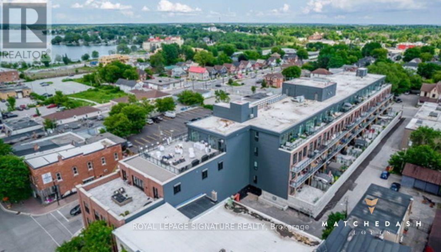
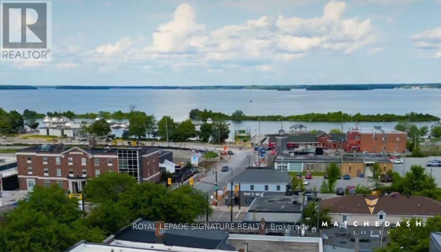
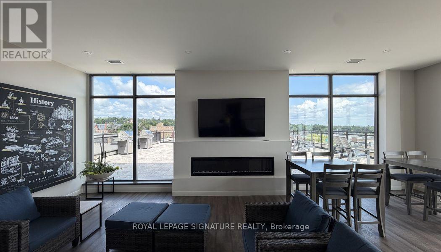
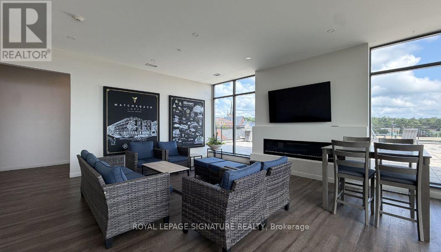
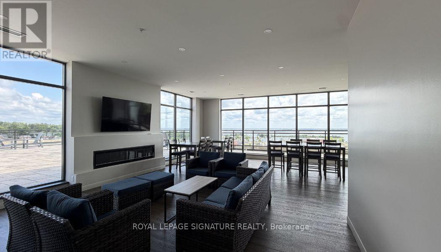
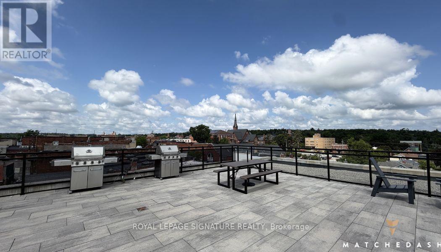
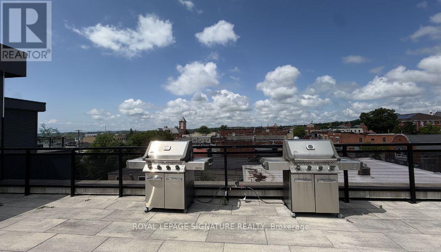
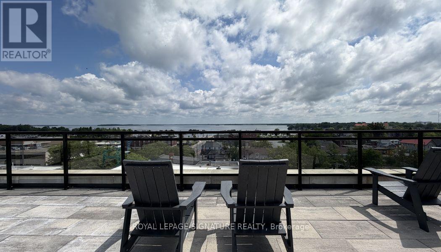
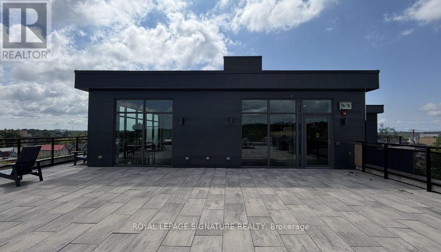
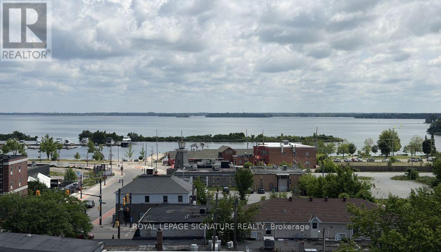
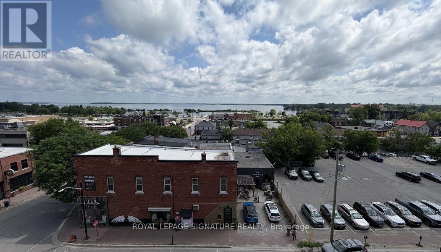
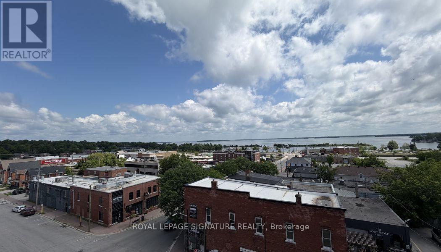
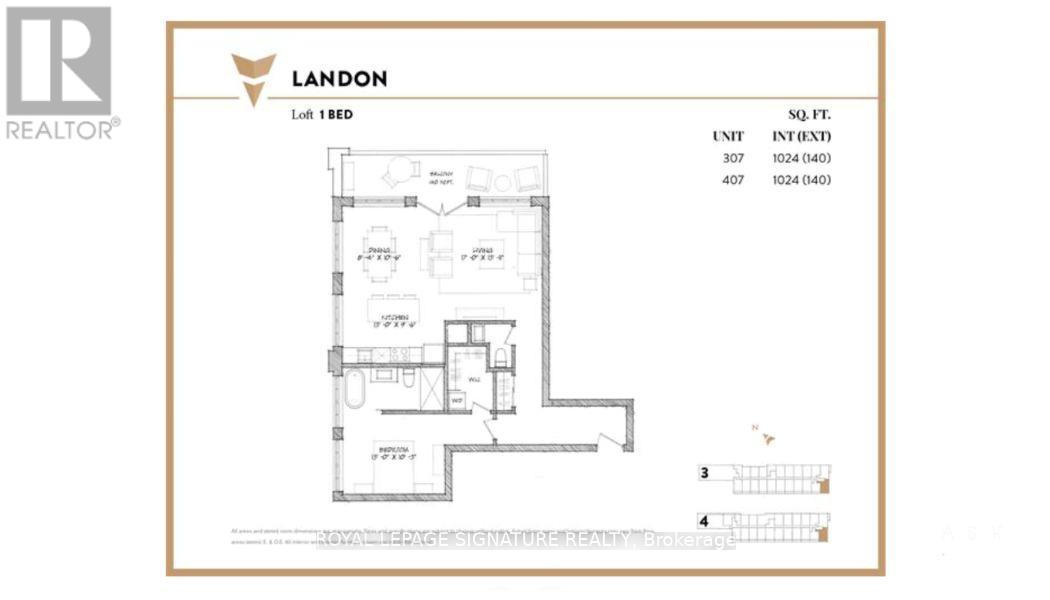
Urban character meets small-town charm at the Matchedash Lofts, a premium 1,024 sq. ft. end-unit located just 1.5 hours from the GTA and steps from Orillia's historic downtown, boutique shopping, and the Port of Orillia. Flooded with natural light from wrap-around south-east facing windows and a private walk-out balcony, this immaculate open-concept loft features durable high-end vinyl flooring, custom window coverings, and a modern kitchen equipped with quartz countertops, pot lights, and stainless steel appliances. The primary suite offers a spacious walk-in closet and a massive luxury 4-piece ensuite with a separate soaker tub and walk-in shower, complemented by a convenient guest powder room for visitors. Building amenities include a spectacular rooftop deck and party room with panoramic city sunset views, a secure entrance with a stylish open-concept lobby, and a convenient lower-level storage locker. Complete with 1 owned underground parking space (Level A #3), central air, and ensuite laundry, this turn-key home places the waterfront, public transit, recreation centre, and vibrant dining scene right outside your door. The pet-friendly building welcomes pets with restrictions, making this an ideal rare architectural opportunity for downsizers and first time home buyers seeking style, comfort, and convenience. (id:67924)
- Price
- $515,000
- Bedrooms
- 1
- Bathrooms
- 2
- Type
- Single Family · Condo
- Property tax
- $4,794
- Heating
- Heat Pump, Natural gas
- Condo fee
- $650/mo
- MLS®
- S14100318