See all 29 photos
$525,000
26 - 91 Coughlin Road, Barrie (Holly), ON
3 bed · 2 bath

Listed by Faris Team Real Estate Brokerage · Co-listed by Faris Team Real Estate Brokerage
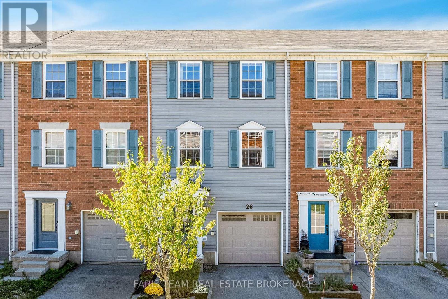
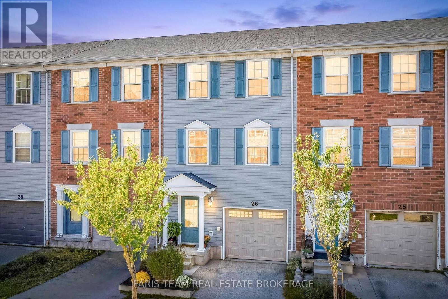
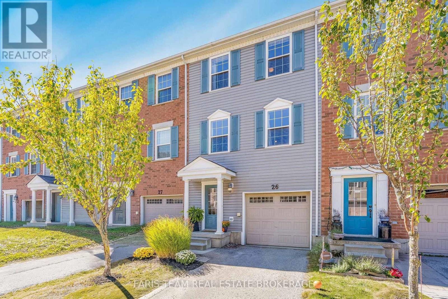
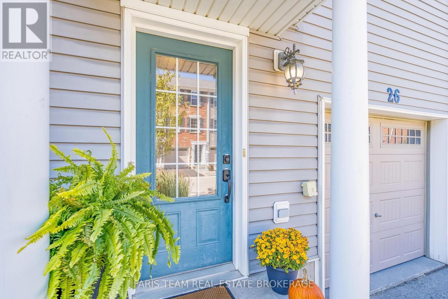
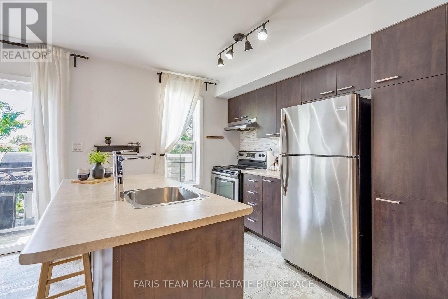
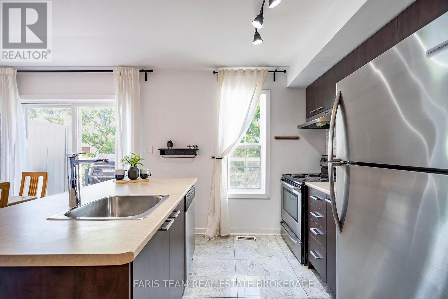
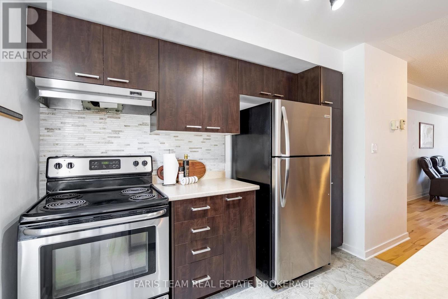
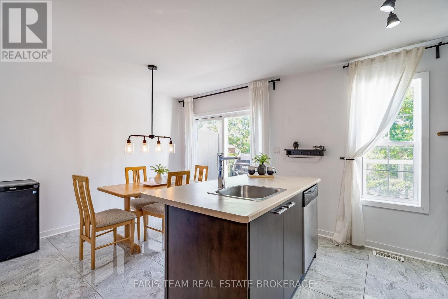
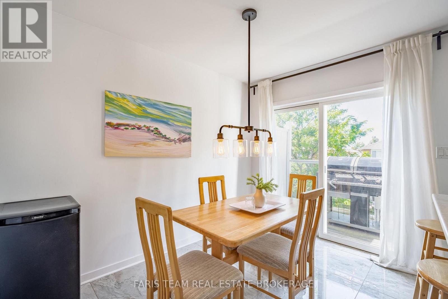
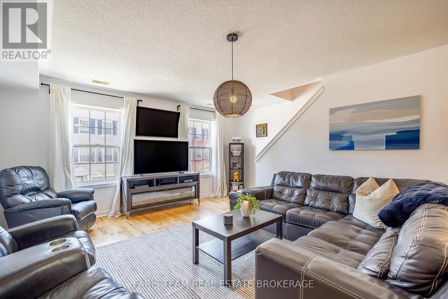
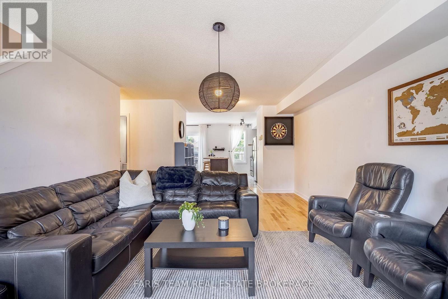
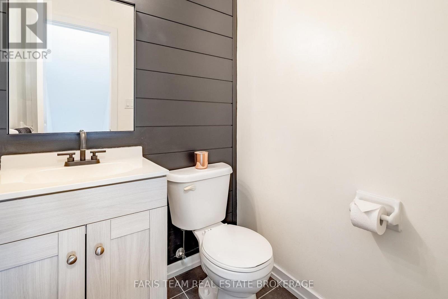
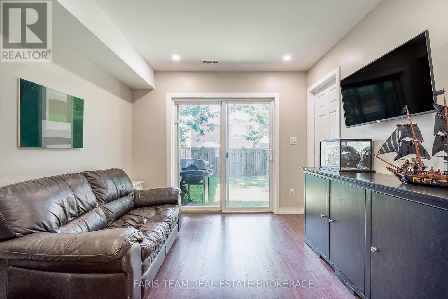
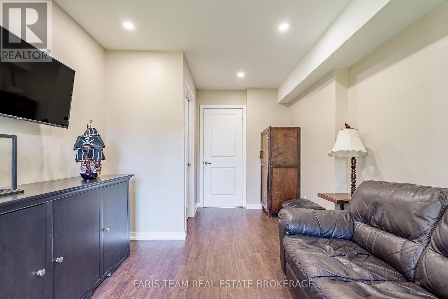
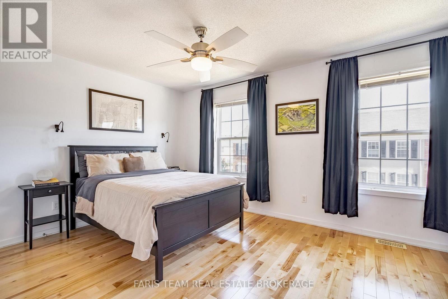
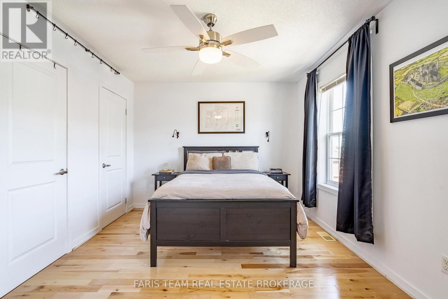
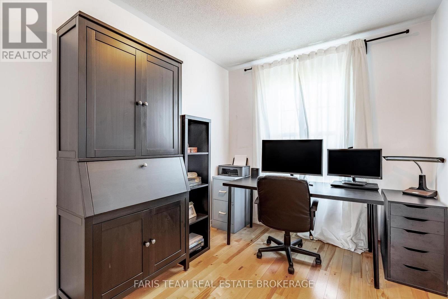
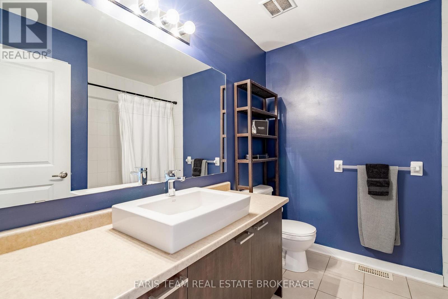
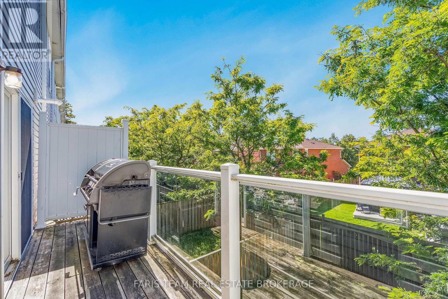
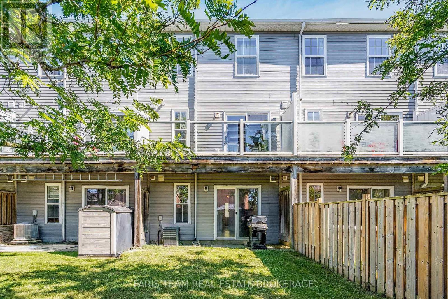
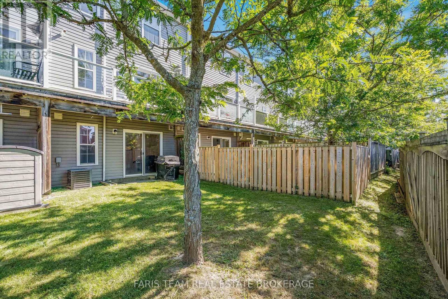
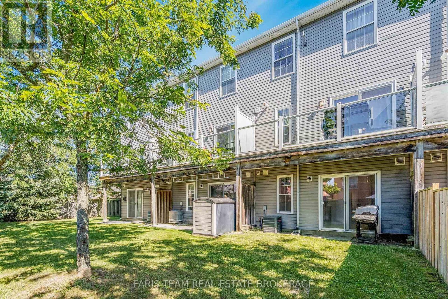
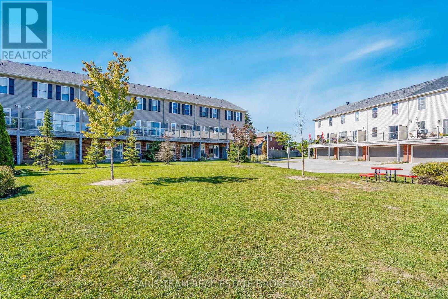
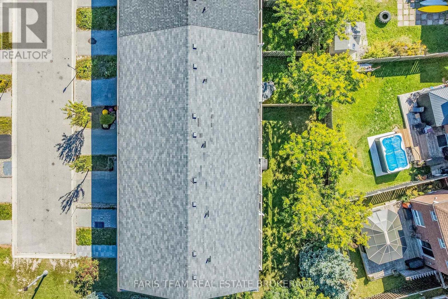
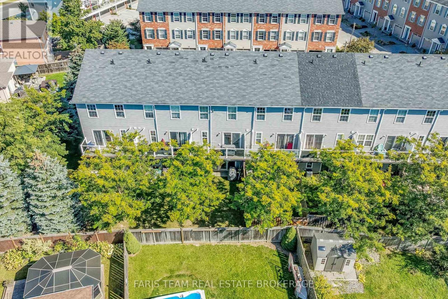
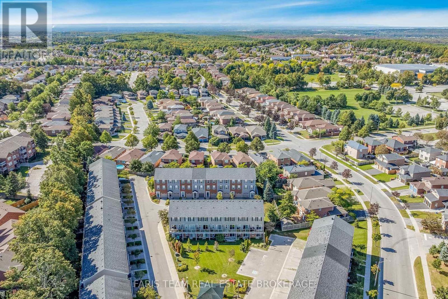
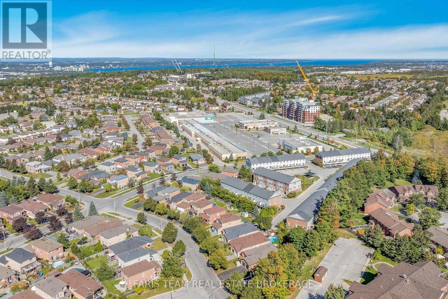
Top 5 Reasons You Will Love This Home: 1) Step inside this move-in-ready three-storey townhome in the heart of Barrie, where a bright, open-concept layout and abundance of natural light create a welcoming setting for comfortable everyday living 2) Enjoy a fresh, carpet-free interior enhanced by beautiful blonde hardwood flooring throughout the upper levels, bringing warmth and a seamless flow to the home 3) Discover added flexibility on the main level with a versatile bonus space ideal for a home office, games room, gym, or additional living area, complete with sliding glass-doors opening to the private backyard 4) Gather in the modern kitchen featuring rich wood cabinetry, stainless-steel appliances, and durable ceramic tile flooring, presenting contemporary style and everyday functionality 5) Enjoy a convenient Barrie location close to grocery stores, shopping, restaurants, everyday amenities, and major commuter routes, making it easy to stay connected to everything the city has to offer. 1,639 fin.sq.ft. *Please note some images have been virtually staged to show the potential of the home. (id:67924)
- Price
- $525,000
- Bedrooms
- 3
- Bathrooms
- 2
- Type
- Single Family · Freehold
- Property tax
- $4,256
- Sewer
- Sanitary sewer
- Water
- Municipal water
- Heating
- Forced air, Natural gas
- Zoning
- RM2(SP-259)
- Condo fee
- $194/mo
- MLS®
- S14104118