See all 16 photos
$553,000
193 Nathan Crescent, Barrie (Painswick South), ON
3 bed · 1 bath

Listed by Re/Max Hallmark Peggy Hill Group Realty · Co-listed by Re/Max Hallmark Peggy Hill Group Realty
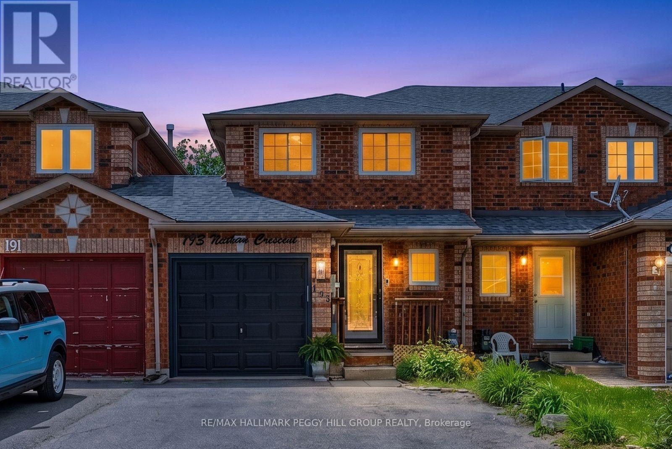
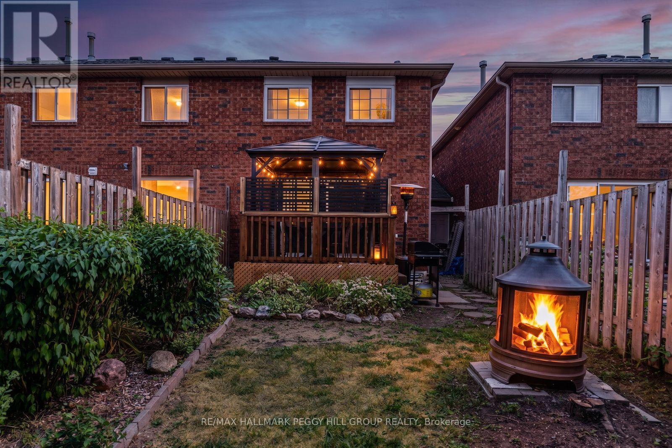
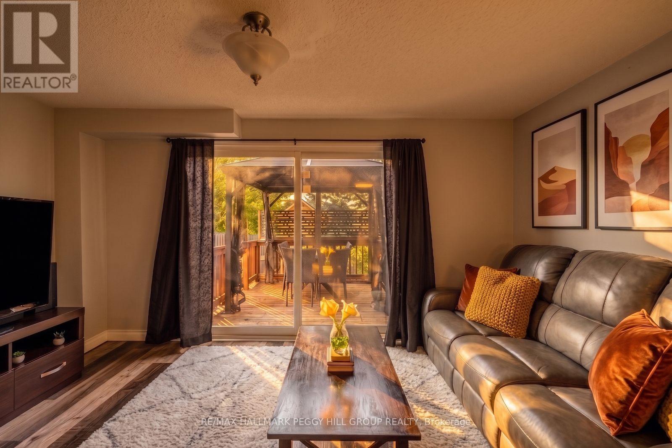
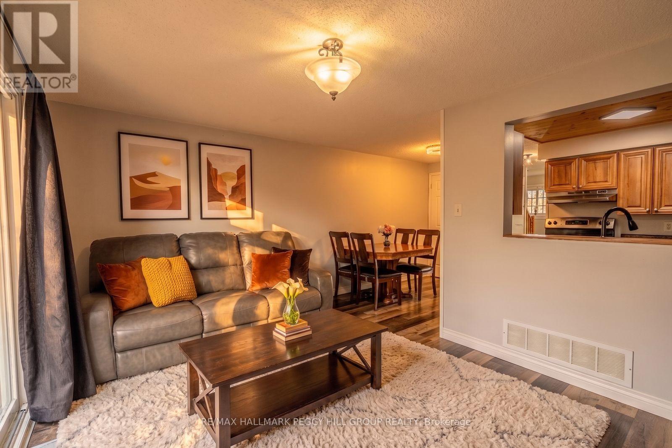
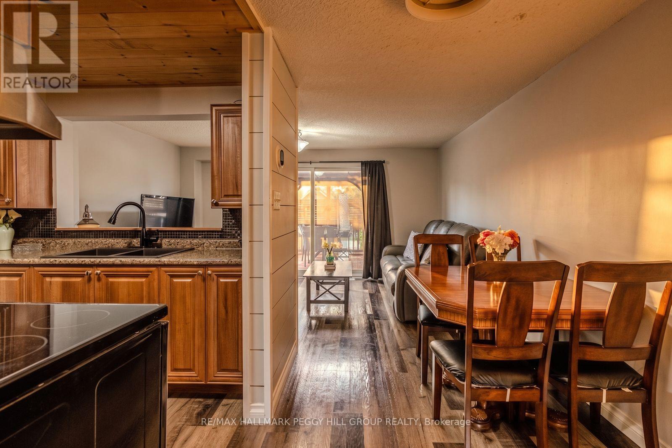
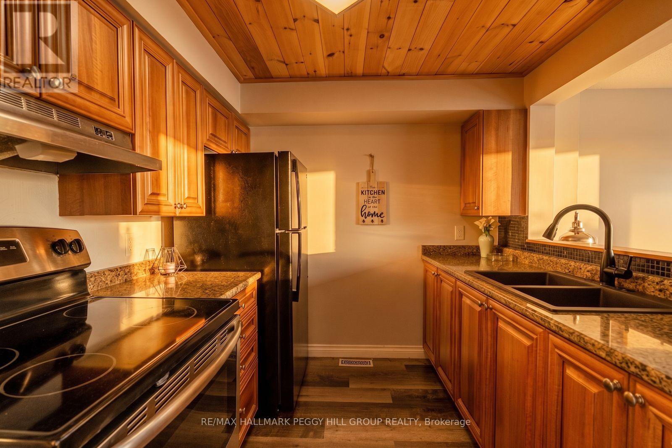
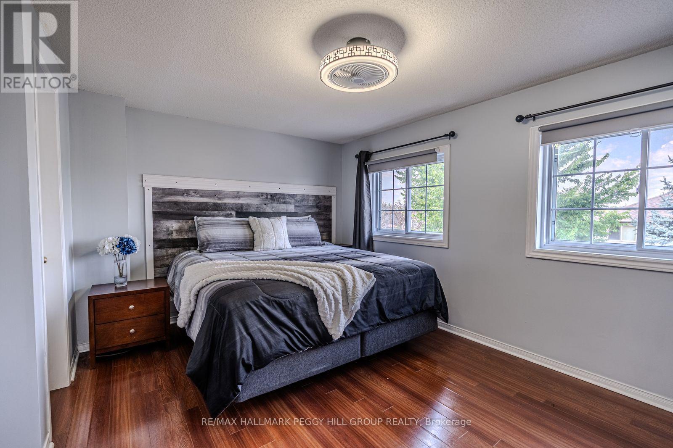
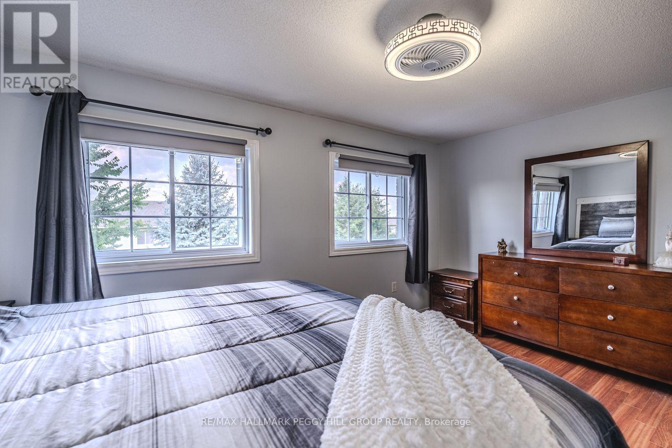
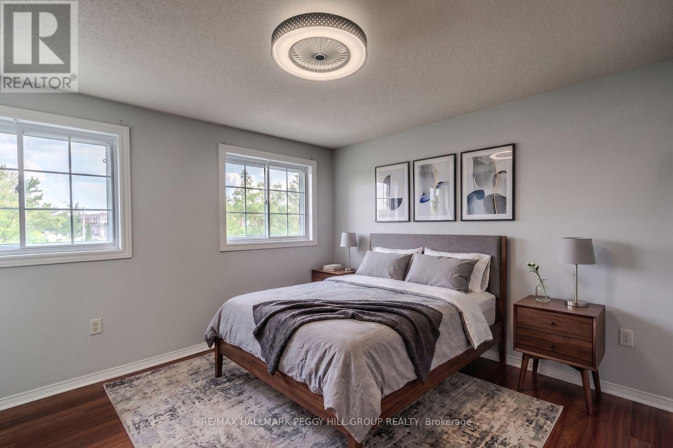
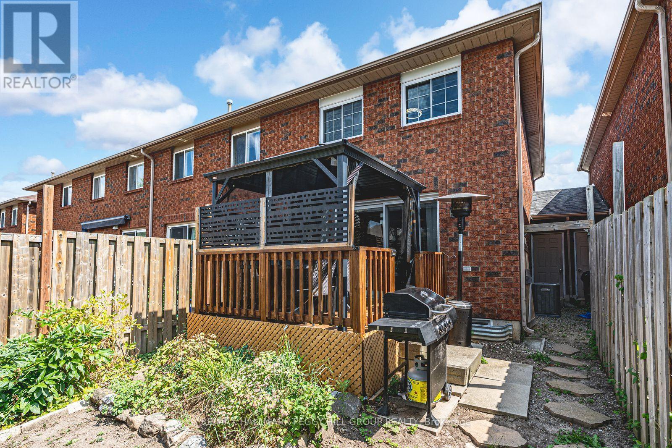
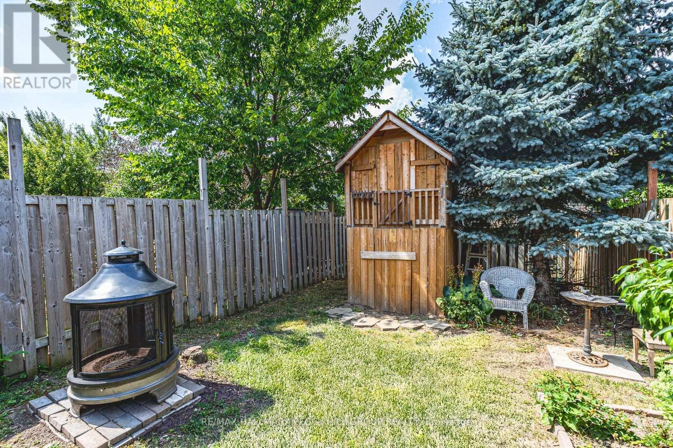
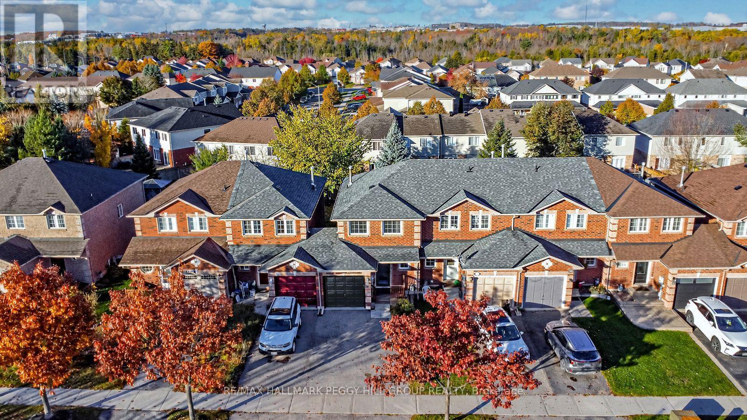
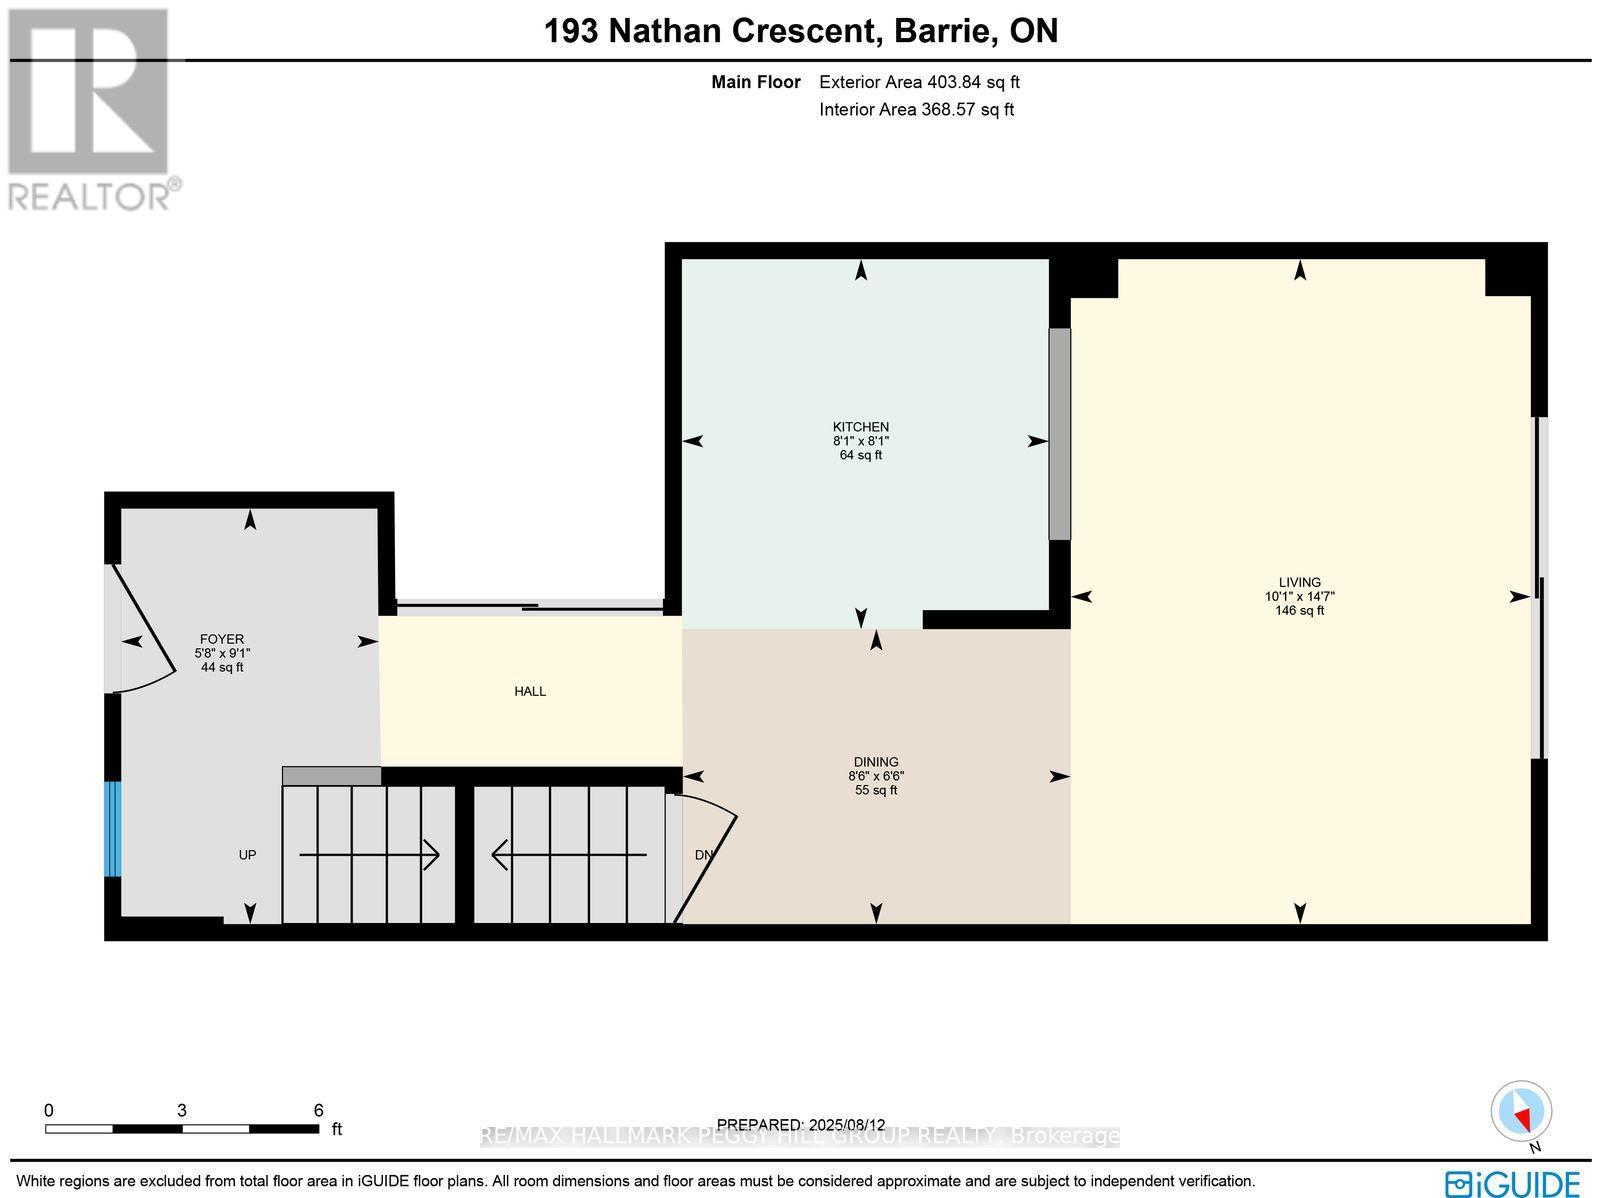
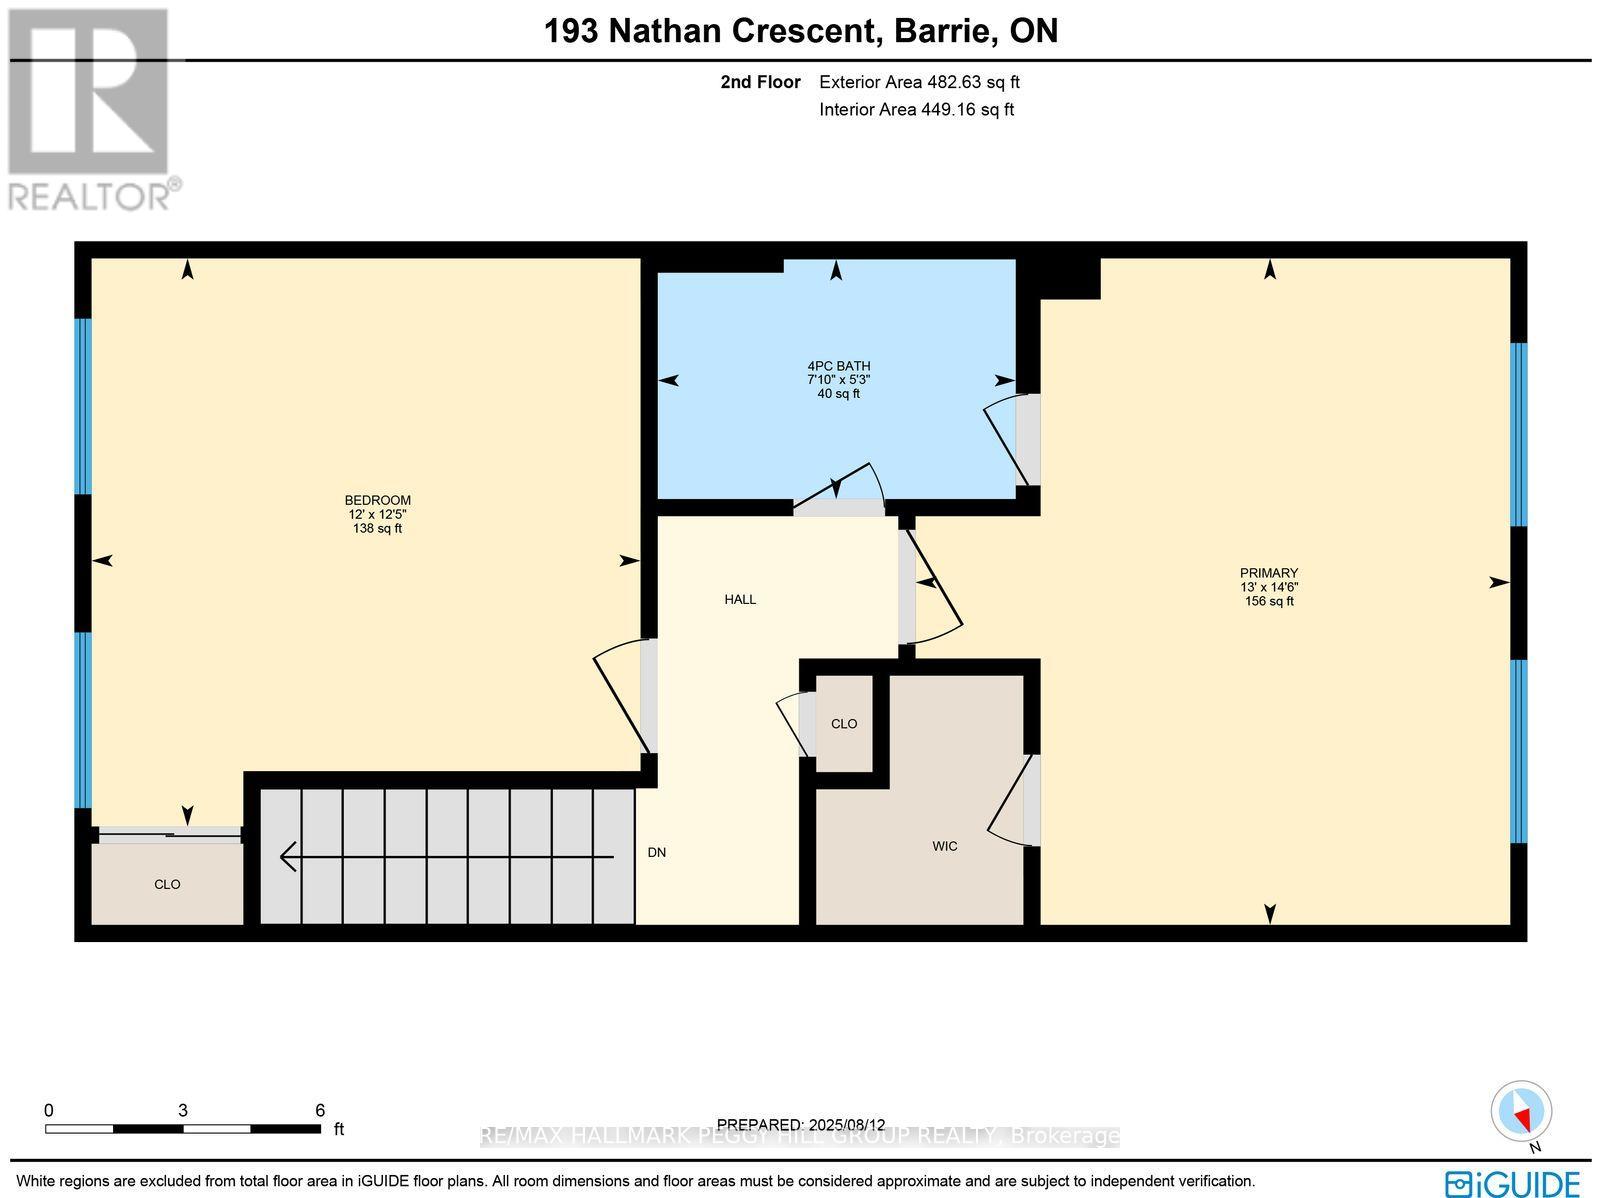
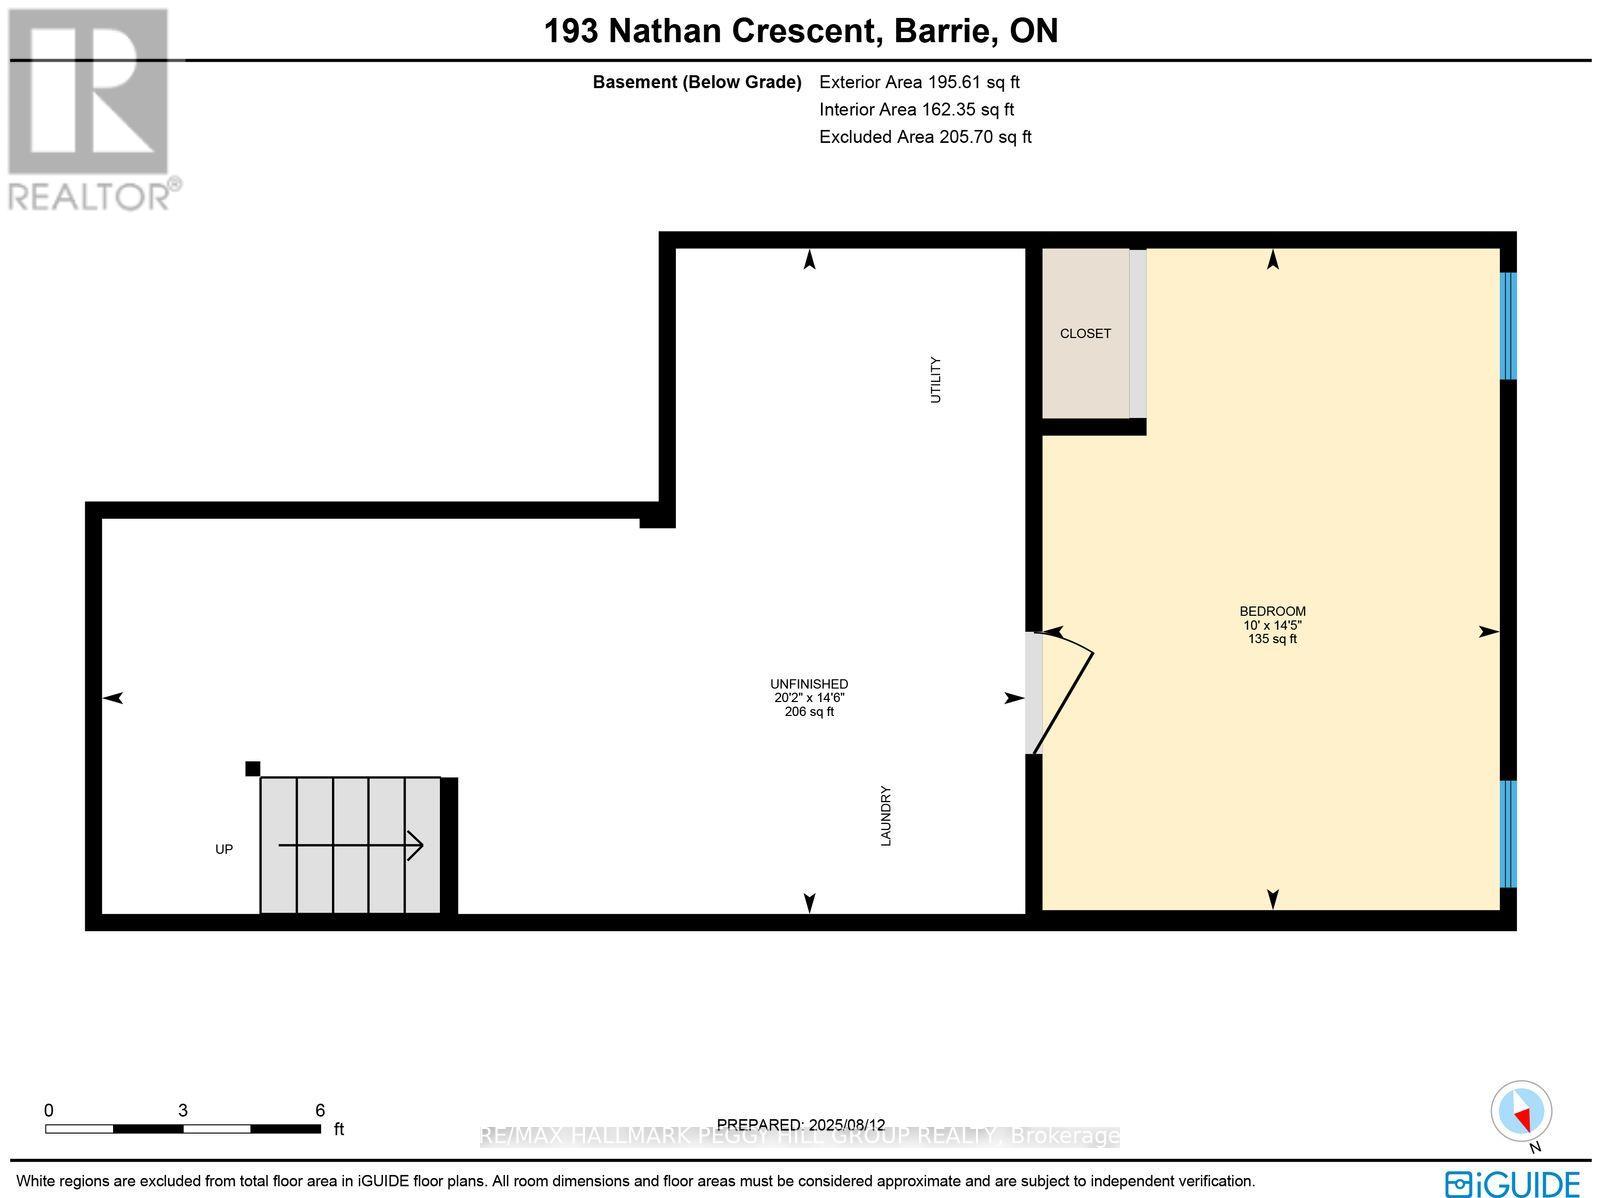
THOUGHTFULLY MAINTAINED SOUTH BARRIE TOWNHOME WITH MAJOR UPDATES ALREADY TAKEN CARE OF! Sometimes it's the little things that win you over: opening the 8-foot patio door after work, eating dinner under the gazebo, having a garage when the snow starts flying and knowing Barrie South GO is only minutes away when Monday morning rolls around. Several major home updates are already behind you, including an updated roof, newer windows, an air conditioner replaced in 2025, plus a newer garage door and opener. This South Barrie townhome gives you a fenced backyard, an attached garage with direct backyard access and driveway parking for two more vehicles. The kitchen features wood-toned cabinetry, a double sink and a tongue-and-groove ceiling, with a wide pass-through overlooking the living space and the dining area positioned right beside it. The living room opens directly to the deck through the updated 8-foot sliding door, where a hardtop gazebo, privacy fencing, garden beds and a two-storey wooden playhouse give the yard even more to enjoy. The second level features a spacious primary bedroom with a walk-in closet and semi-ensuite access, along with a second bedroom featuring two windows and plenty of natural light. The partially finished lower level adds a third bedroom along with unfinished space for storage or future finishing. Schools, parks, trails, the library and Heritage Square are all nearby, with Highway 400, Costco, Walmart, Park Place and Barrie South GO just minutes from home. (id:67924)
- Price
- $553,000
- Bedrooms
- 3
- Bathrooms
- 1
- Type
- Single Family · Freehold
- Property tax
- $3,487
- Sewer
- Sanitary sewer
- Water
- Municipal water
- Heating
- Forced air, Natural gas
- Zoning
- RM2-TH
- MLS®
- S14122656