Skip to content
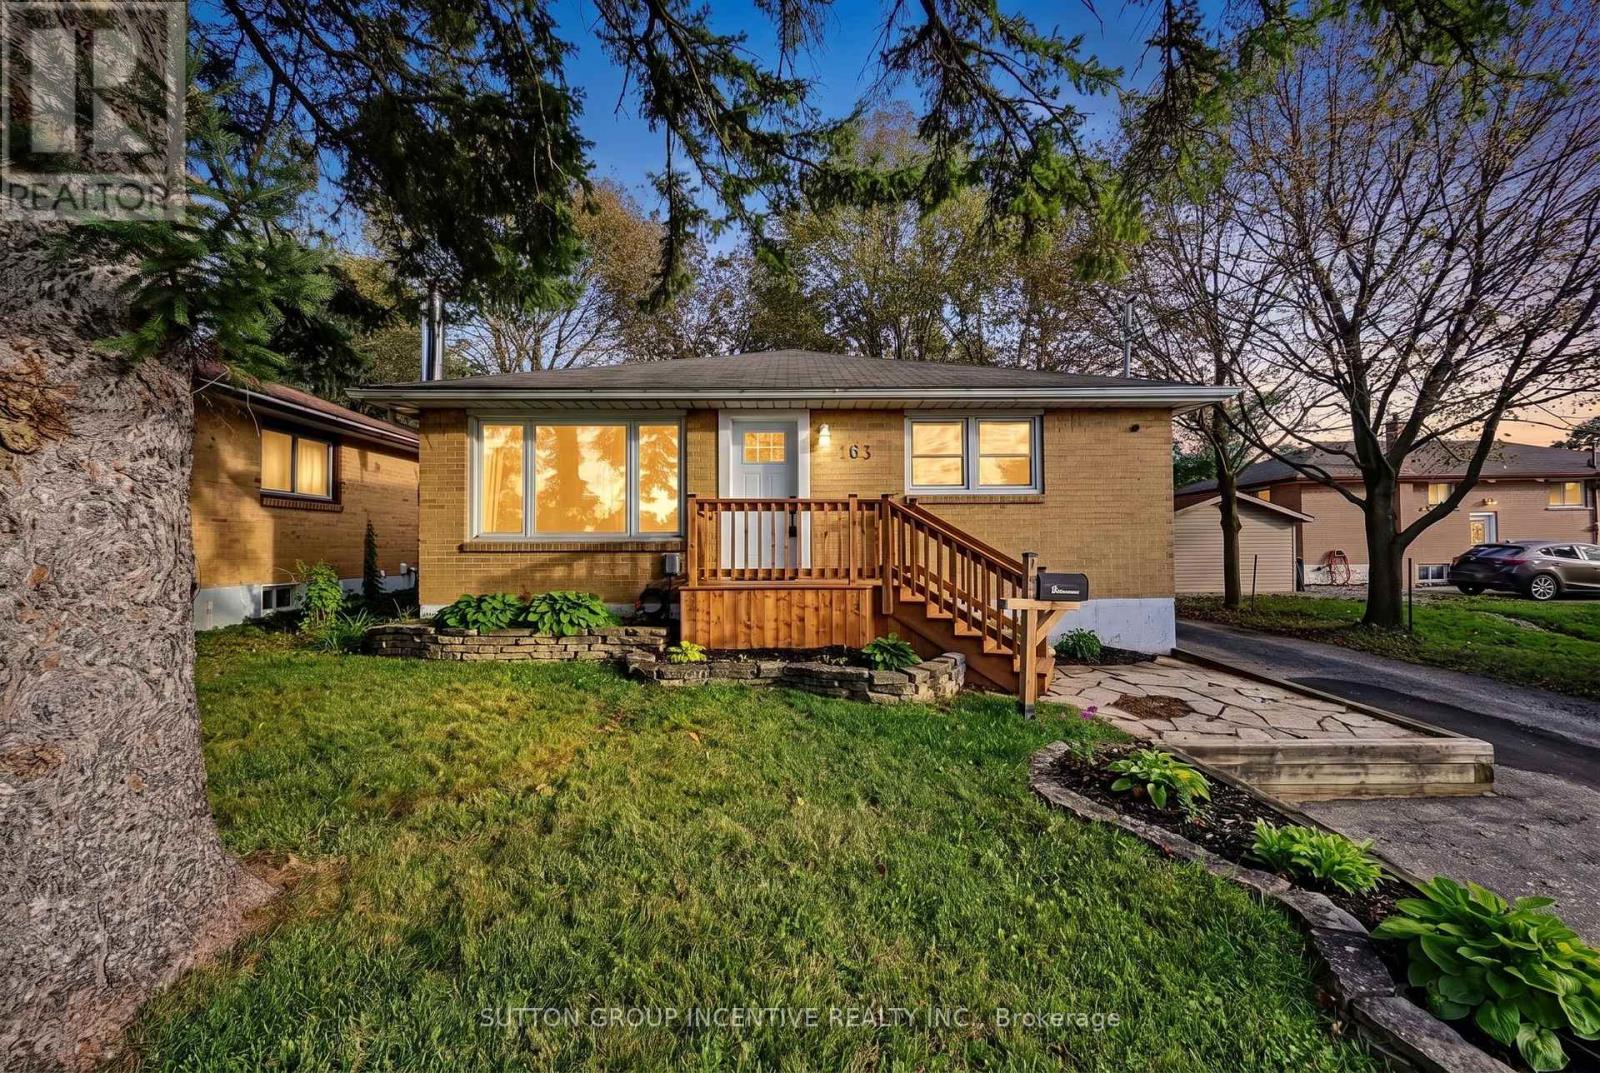
163 Grove Street E, Barrie (Wellington), ON — photo 1
See all 40 photos
163 Grove Street E, Barrie (Wellington), ON — photo 6163 Grove Street E, Barrie (Wellington), ON — photo 7163 Grove Street E, Barrie (Wellington), ON — photo 8163 Grove Street E, Barrie (Wellington), ON — photo 9163 Grove Street E, Barrie (Wellington), ON — photo 10163 Grove Street E, Barrie (Wellington), ON — photo 11163 Grove Street E, Barrie (Wellington), ON — photo 12163 Grove Street E, Barrie (Wellington), ON — photo 13163 Grove Street E, Barrie (Wellington), ON — photo 14163 Grove Street E, Barrie (Wellington), ON — photo 15163 Grove Street E, Barrie (Wellington), ON — photo 16163 Grove Street E, Barrie (Wellington), ON — photo 17163 Grove Street E, Barrie (Wellington), ON — photo 18163 Grove Street E, Barrie (Wellington), ON — photo 19163 Grove Street E, Barrie (Wellington), ON — photo 20163 Grove Street E, Barrie (Wellington), ON — photo 21163 Grove Street E, Barrie (Wellington), ON — photo 22163 Grove Street E, Barrie (Wellington), ON — photo 23163 Grove Street E, Barrie (Wellington), ON — photo 24163 Grove Street E, Barrie (Wellington), ON — photo 25163 Grove Street E, Barrie (Wellington), ON — photo 26163 Grove Street E, Barrie (Wellington), ON — photo 27163 Grove Street E, Barrie (Wellington), ON — photo 28163 Grove Street E, Barrie (Wellington), ON — photo 29163 Grove Street E, Barrie (Wellington), ON — photo 30163 Grove Street E, Barrie (Wellington), ON — photo 31163 Grove Street E, Barrie (Wellington), ON — photo 32163 Grove Street E, Barrie (Wellington), ON — photo 33163 Grove Street E, Barrie (Wellington), ON — photo 34163 Grove Street E, Barrie (Wellington), ON — photo 35163 Grove Street E, Barrie (Wellington), ON — photo 36163 Grove Street E, Barrie (Wellington), ON — photo 37163 Grove Street E, Barrie (Wellington), ON — photo 38163 Grove Street E, Barrie (Wellington), ON — photo 39163 Grove Street E, Barrie (Wellington), ON — photo 40

$599,000

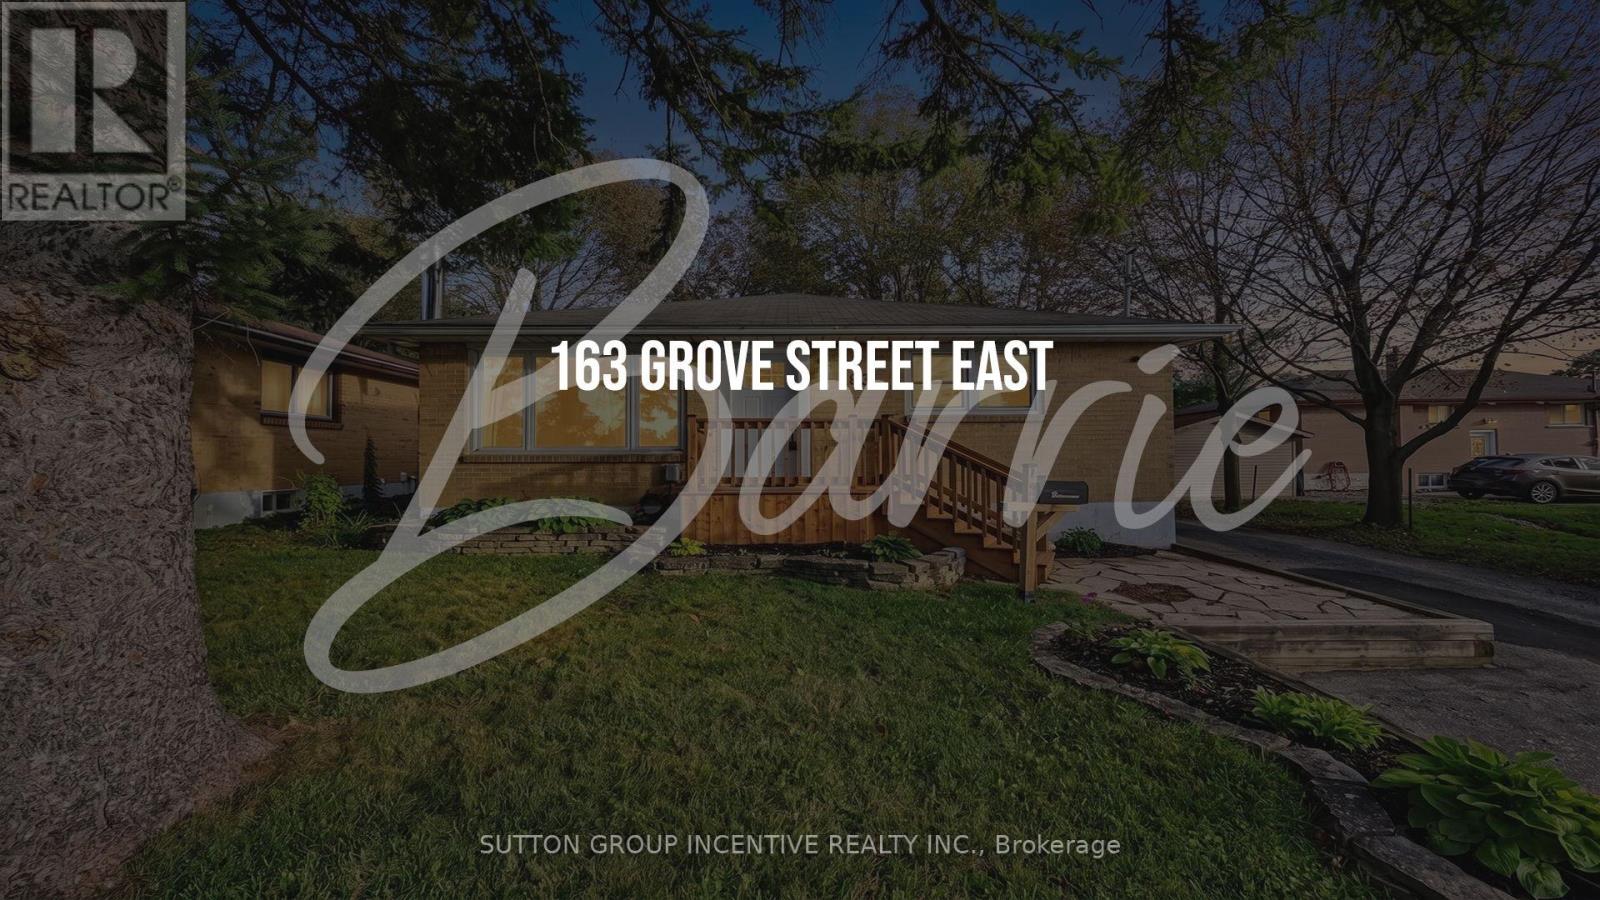
163 Grove Street E, Barrie (Wellington), ON

3 bed · 2 bath

Powered by REALTOR.ca

Listed by Sutton Group Incentive Realty Inc.

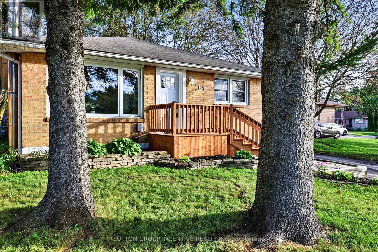
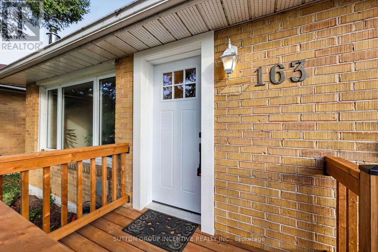
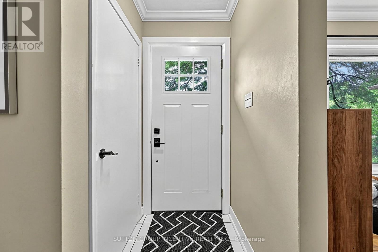
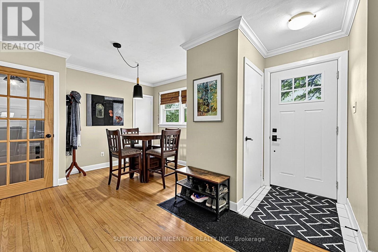
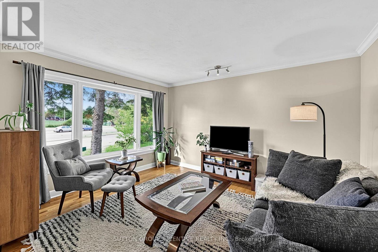
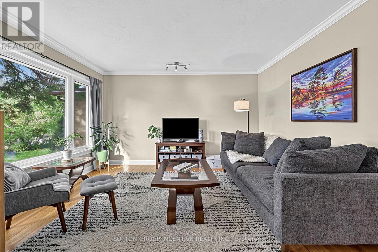
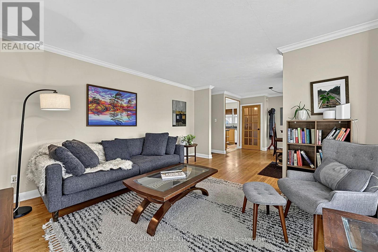
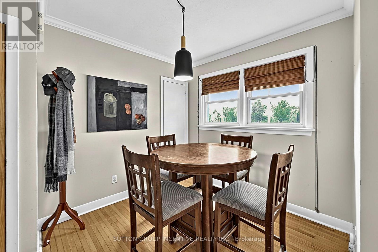
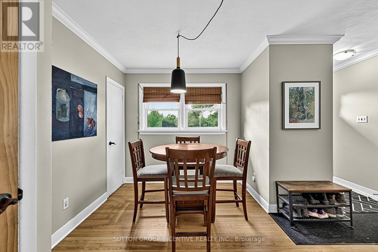
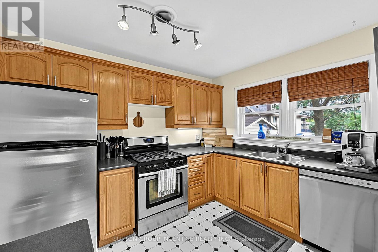
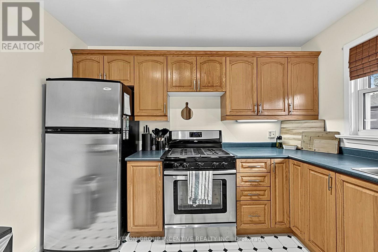
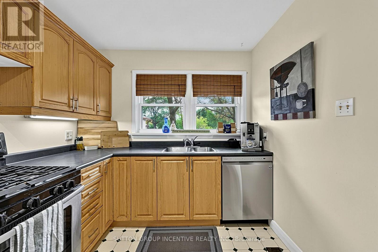
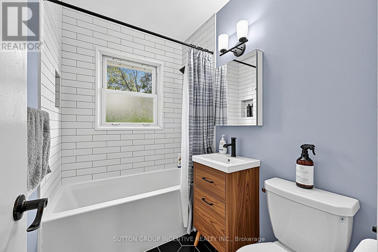
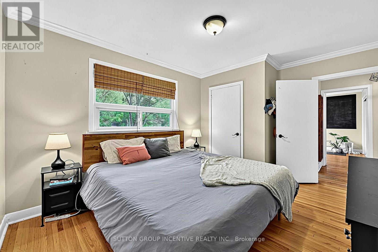
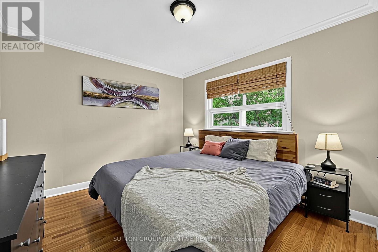
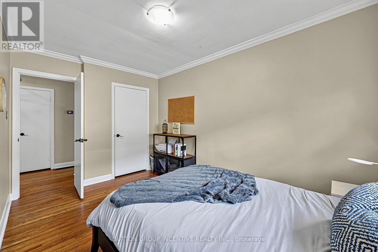
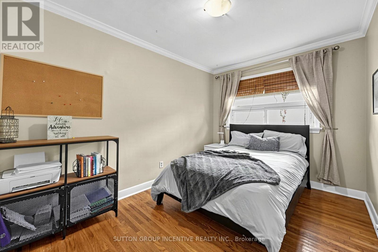
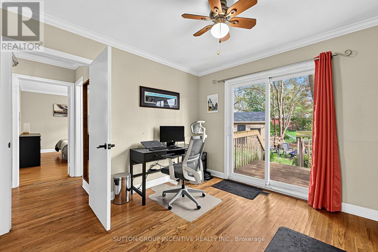
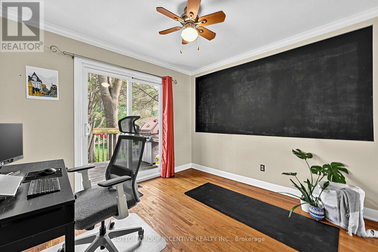
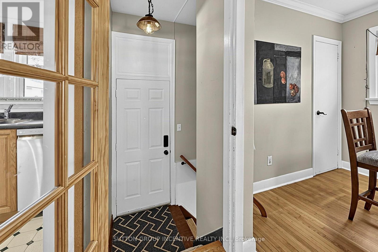
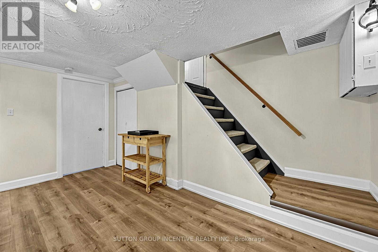
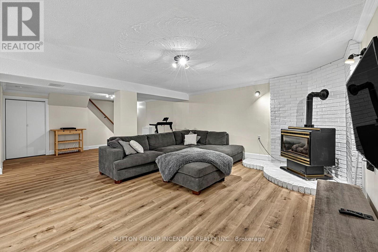
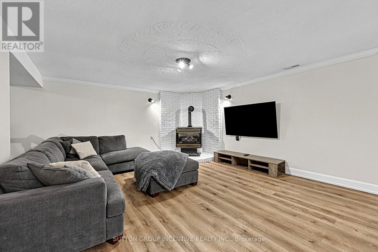
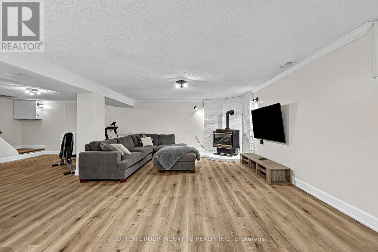
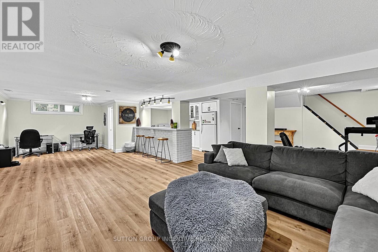
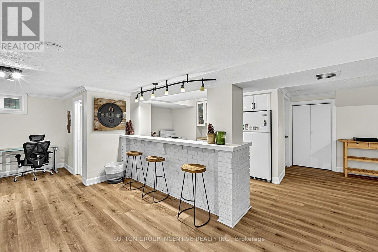
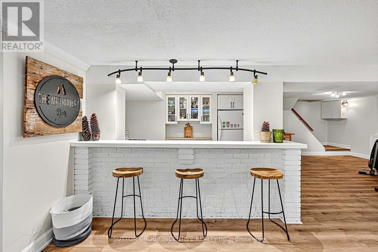
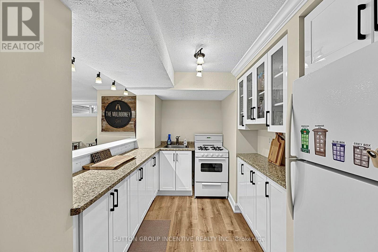
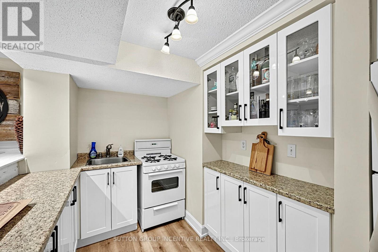
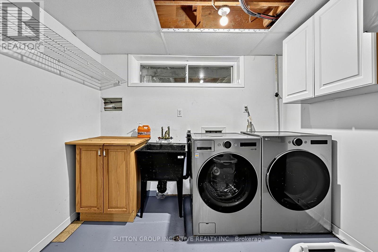
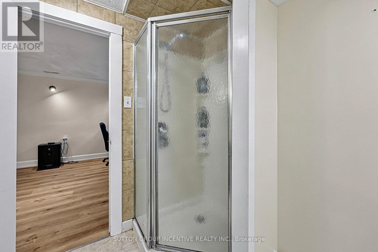
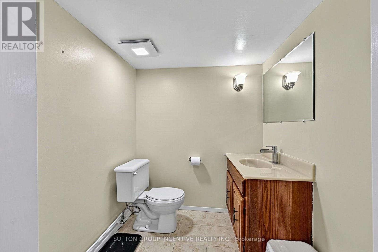
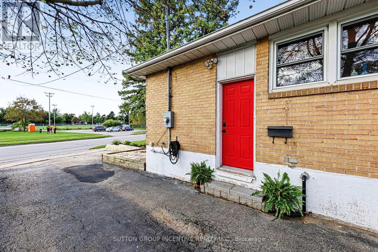
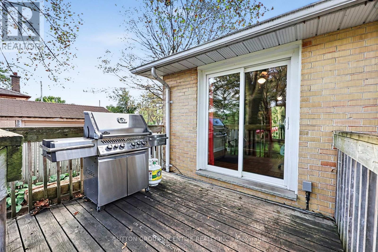
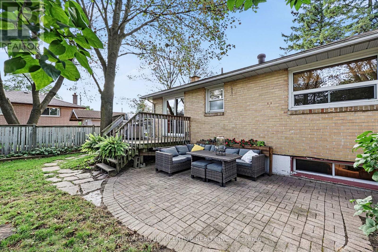
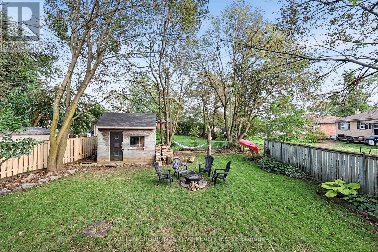
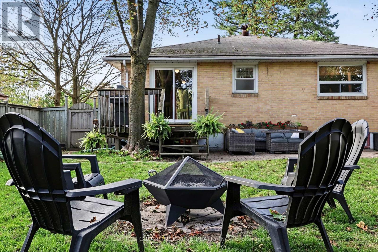
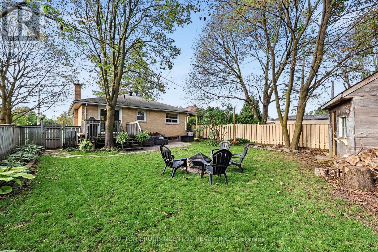
Bold Bright & Beautiful Move In Ready Fully Detached Three Bed, Two Bath, Home on Fifty Foot Lot Across from MacMorrison Park with Separate Entrance, Finished Basement, Second Kitchen & Bath, Renovated Rec Room (2026) with Gas Fireplace, New Decks, New Doors, Newer Furnace (2022) Newer Air Conditioner (2022) Newer Sump Pump (2025) New Washer & Dryer (2024) Newer Dishwasher (2022) Professionally Reno'd Main Floor Bath (2021) Professionally Waterproofed (2026) Landscaped Front & Back Yard (Fully Fenced) with Big Trees, Oversized Garden Shed, Fire Pit, Deck & Patio. Book Your Private Viewing Today! (id:67924)

Price
$599,000
Bedrooms
3
Bathrooms
2
Type
Single Family · Freehold
Property tax
$4,348
Sewer
Sanitary sewer
Water
Municipal water
Heating
Forced air, Natural gas
Zoning
Residential
MLS®
S14181706
View on a map
What's my home worth?