Skip to content
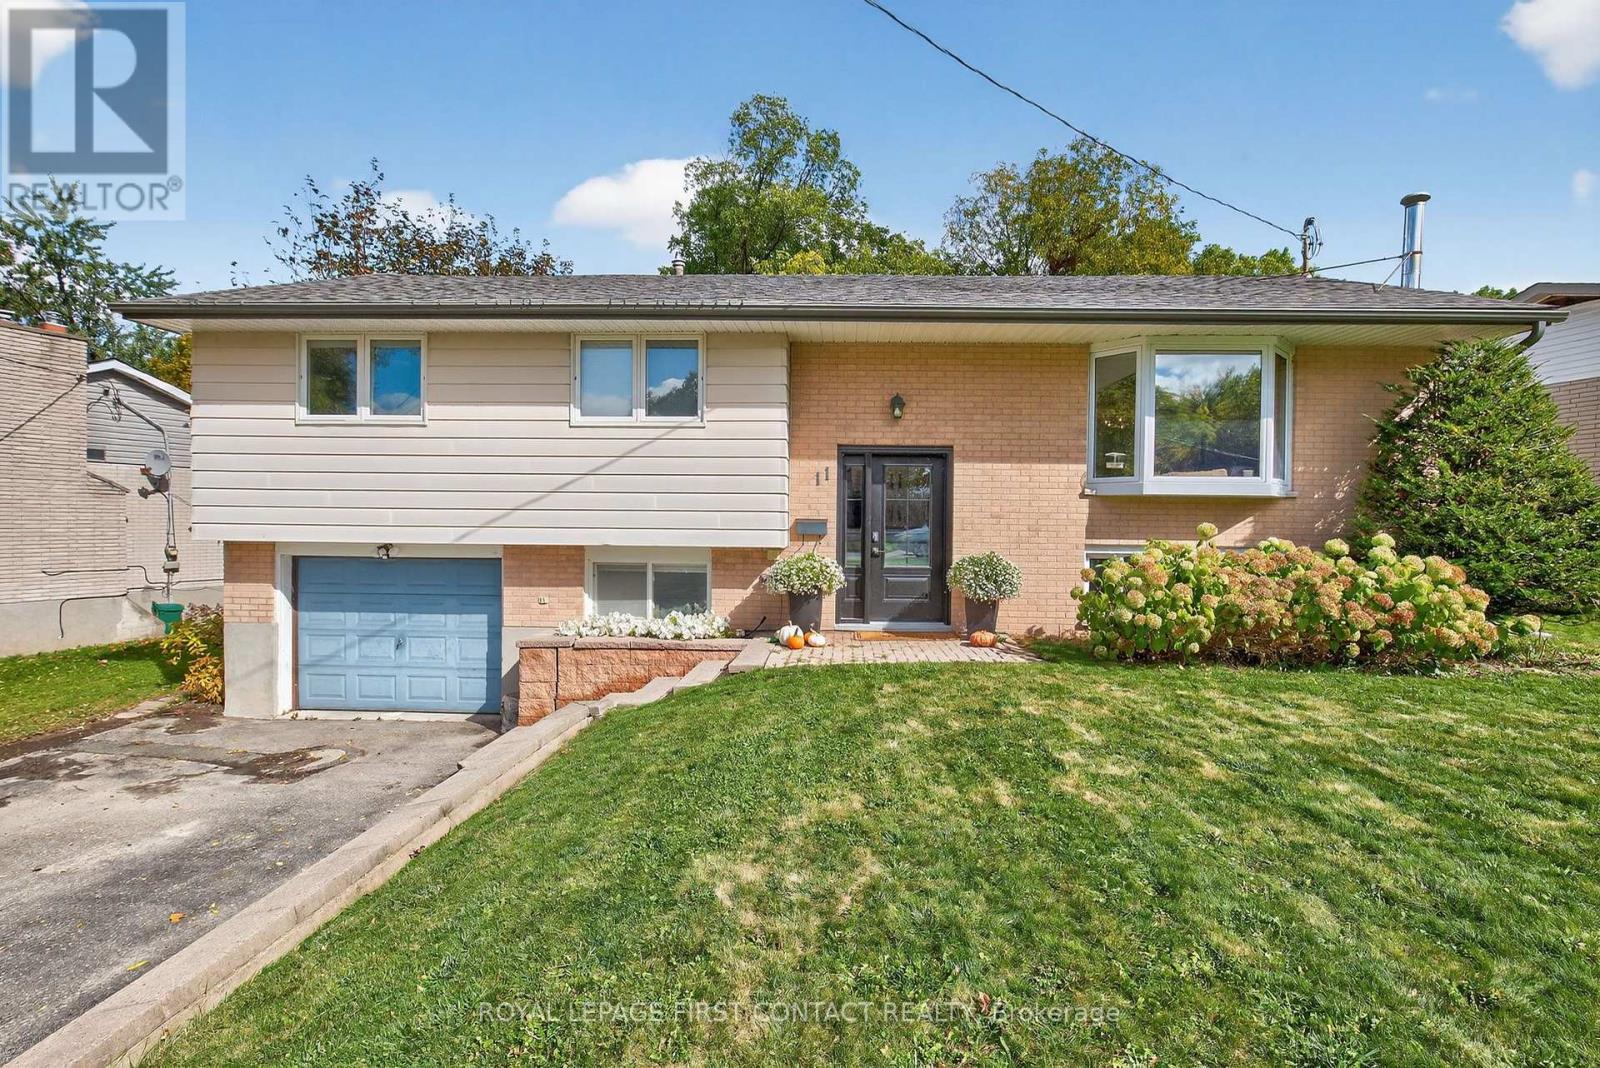
11 Maclaren Avenue, Barrie (Painswick North), ON — photo 1
See all 33 photos
11 Maclaren Avenue, Barrie (Painswick North), ON — photo 611 Maclaren Avenue, Barrie (Painswick North), ON — photo 711 Maclaren Avenue, Barrie (Painswick North), ON — photo 811 Maclaren Avenue, Barrie (Painswick North), ON — photo 911 Maclaren Avenue, Barrie (Painswick North), ON — photo 1011 Maclaren Avenue, Barrie (Painswick North), ON — photo 1111 Maclaren Avenue, Barrie (Painswick North), ON — photo 1211 Maclaren Avenue, Barrie (Painswick North), ON — photo 1311 Maclaren Avenue, Barrie (Painswick North), ON — photo 1411 Maclaren Avenue, Barrie (Painswick North), ON — photo 1511 Maclaren Avenue, Barrie (Painswick North), ON — photo 1611 Maclaren Avenue, Barrie (Painswick North), ON — photo 1711 Maclaren Avenue, Barrie (Painswick North), ON — photo 1811 Maclaren Avenue, Barrie (Painswick North), ON — photo 1911 Maclaren Avenue, Barrie (Painswick North), ON — photo 2011 Maclaren Avenue, Barrie (Painswick North), ON — photo 2111 Maclaren Avenue, Barrie (Painswick North), ON — photo 2211 Maclaren Avenue, Barrie (Painswick North), ON — photo 2311 Maclaren Avenue, Barrie (Painswick North), ON — photo 2411 Maclaren Avenue, Barrie (Painswick North), ON — photo 2511 Maclaren Avenue, Barrie (Painswick North), ON — photo 2611 Maclaren Avenue, Barrie (Painswick North), ON — photo 2711 Maclaren Avenue, Barrie (Painswick North), ON — photo 2811 Maclaren Avenue, Barrie (Painswick North), ON — photo 2911 Maclaren Avenue, Barrie (Painswick North), ON — photo 3011 Maclaren Avenue, Barrie (Painswick North), ON — photo 3111 Maclaren Avenue, Barrie (Painswick North), ON — photo 3211 Maclaren Avenue, Barrie (Painswick North), ON — photo 33

$632,900

11 Maclaren Avenue, Barrie (Painswick North), ON

4 bed · 2 bath

Powered by REALTOR.ca

Listed by Royal Lepage First Contact Realty · Co-listed by Royal Lepage Locations North

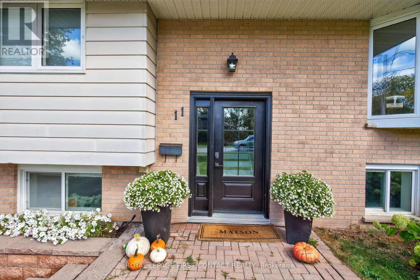
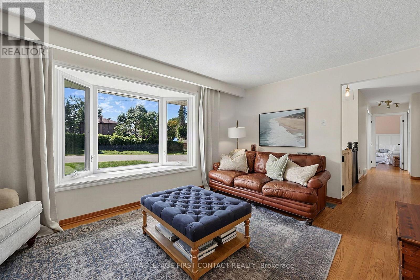
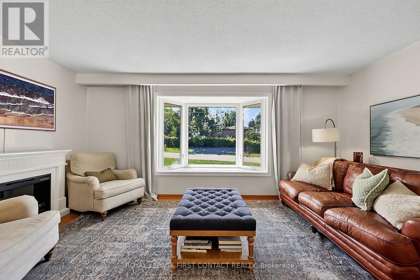
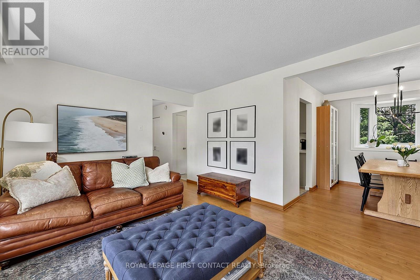
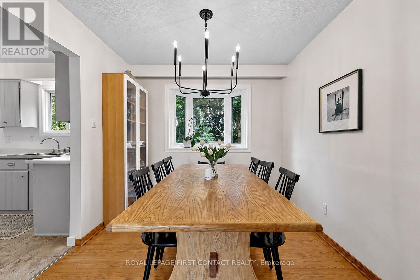
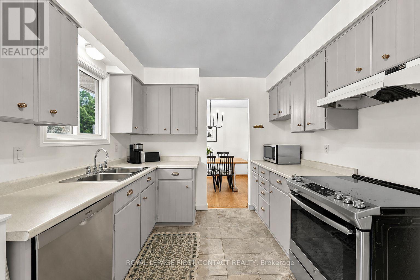
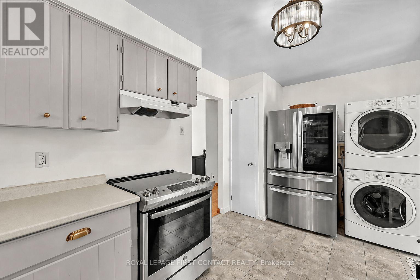
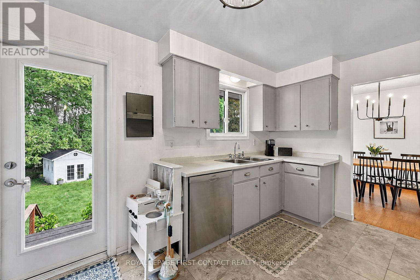
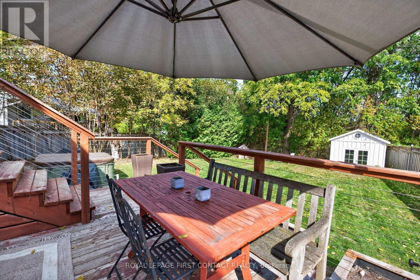
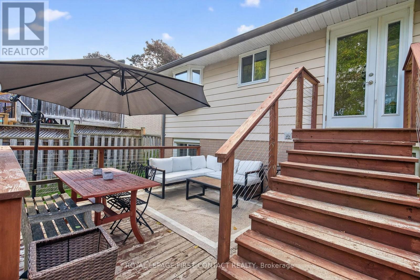
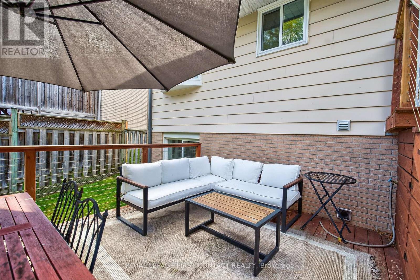
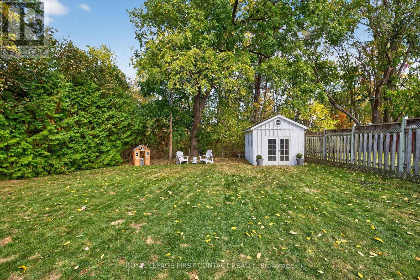
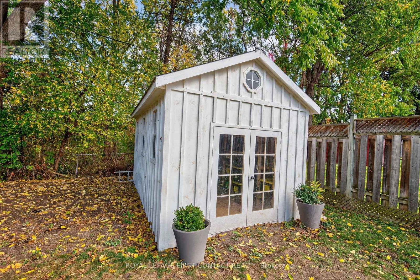
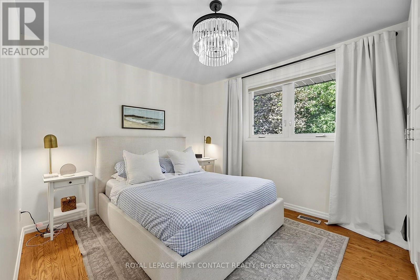
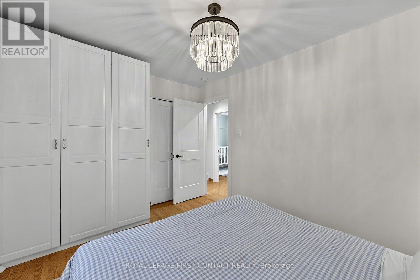
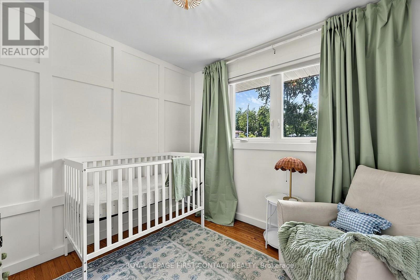
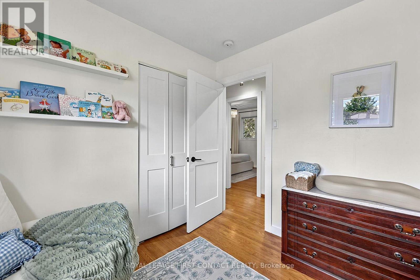
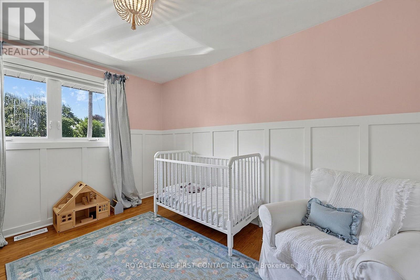
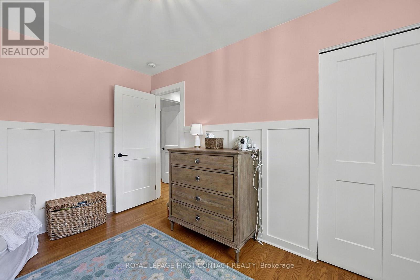
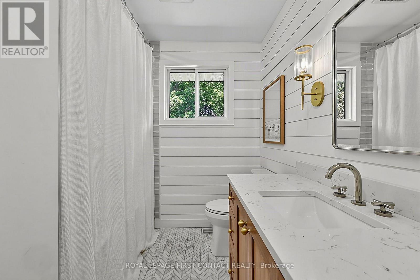
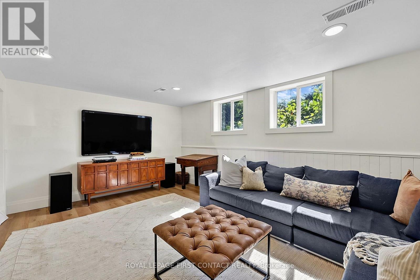
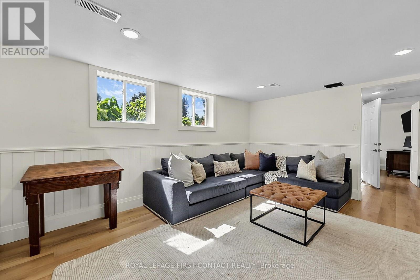
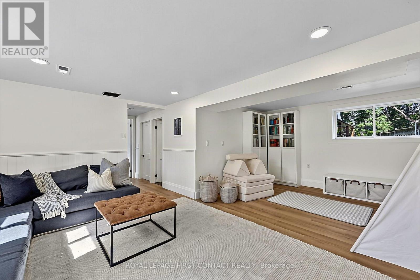
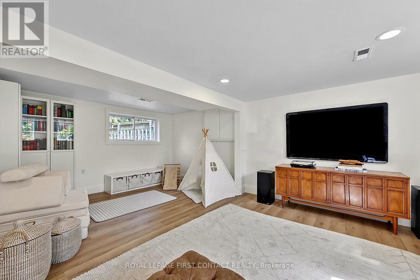
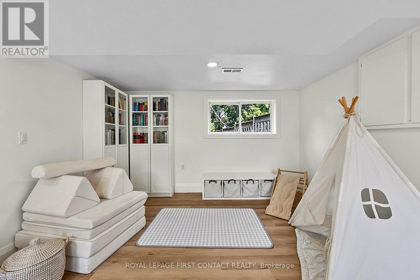
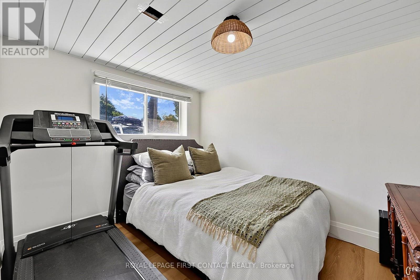
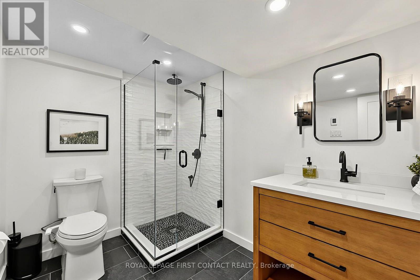
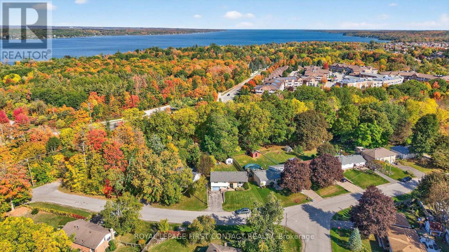
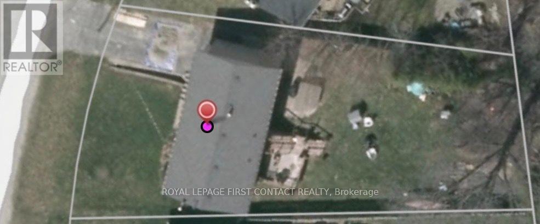
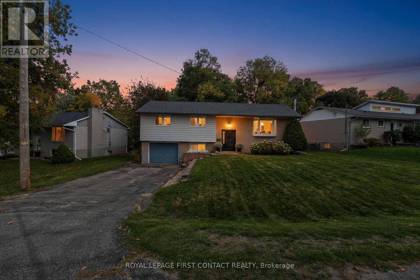
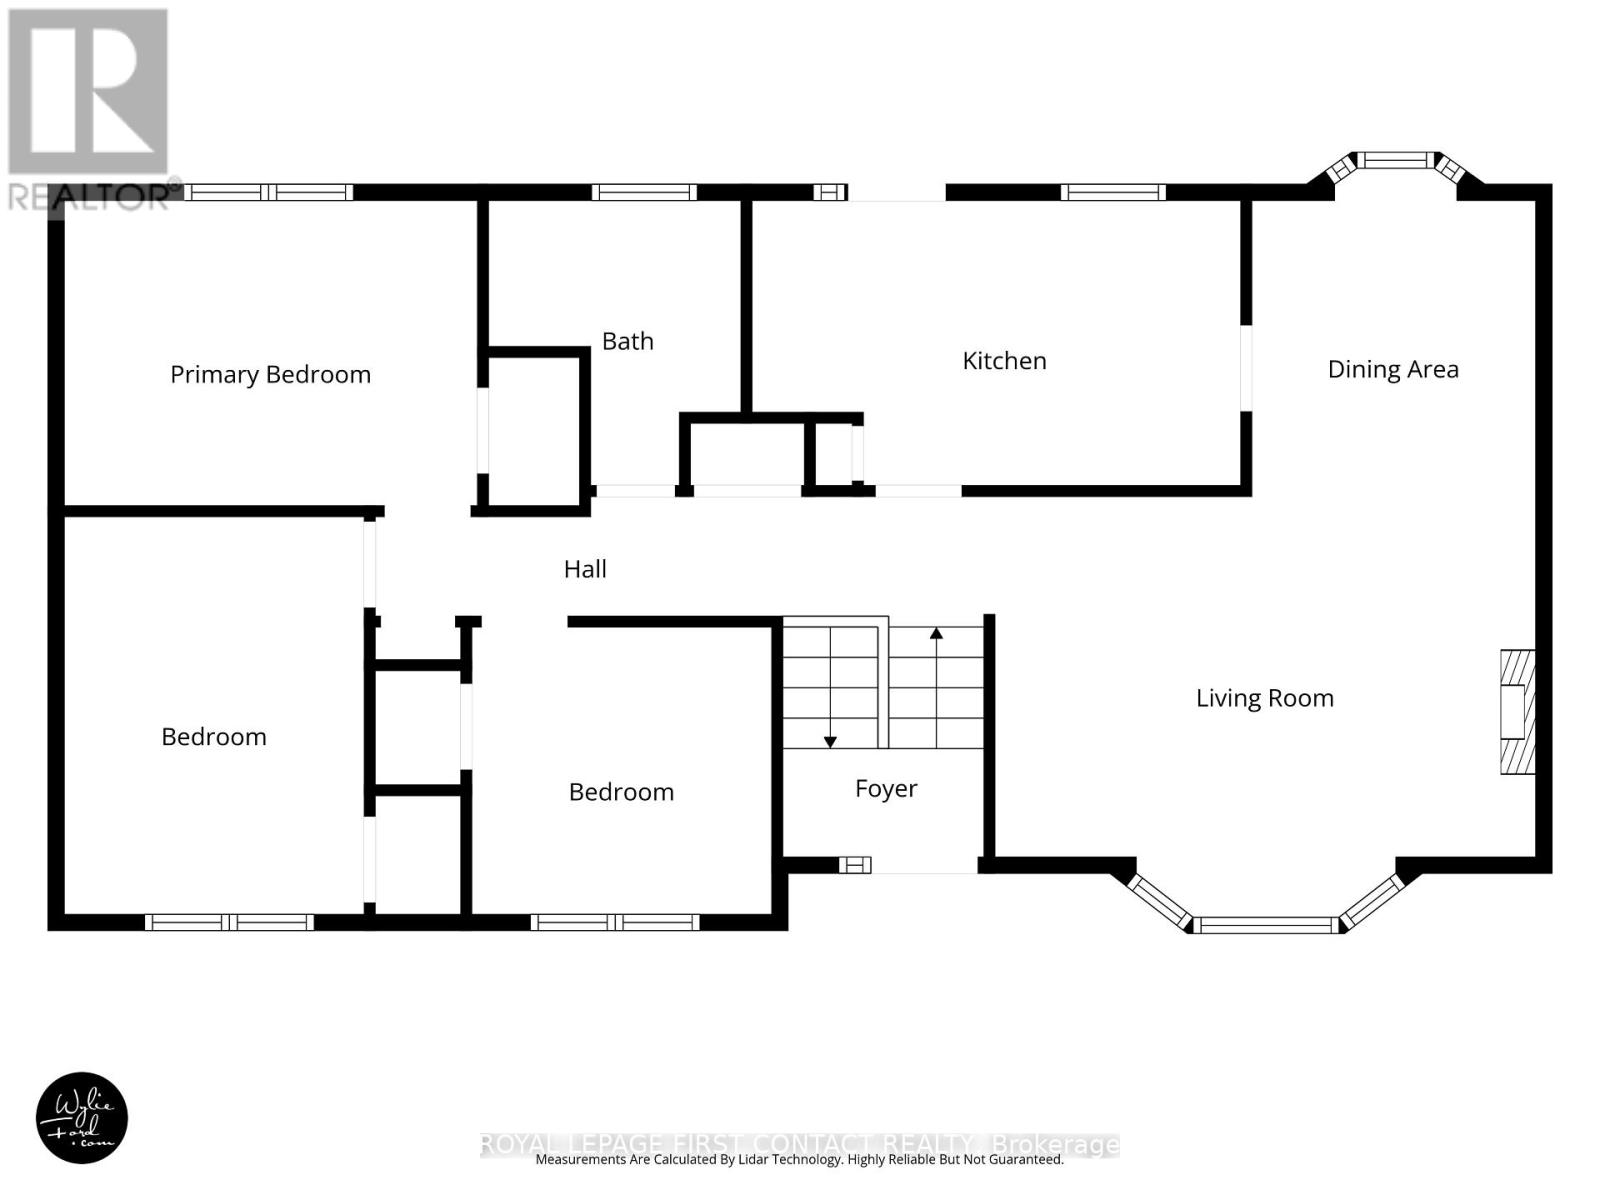
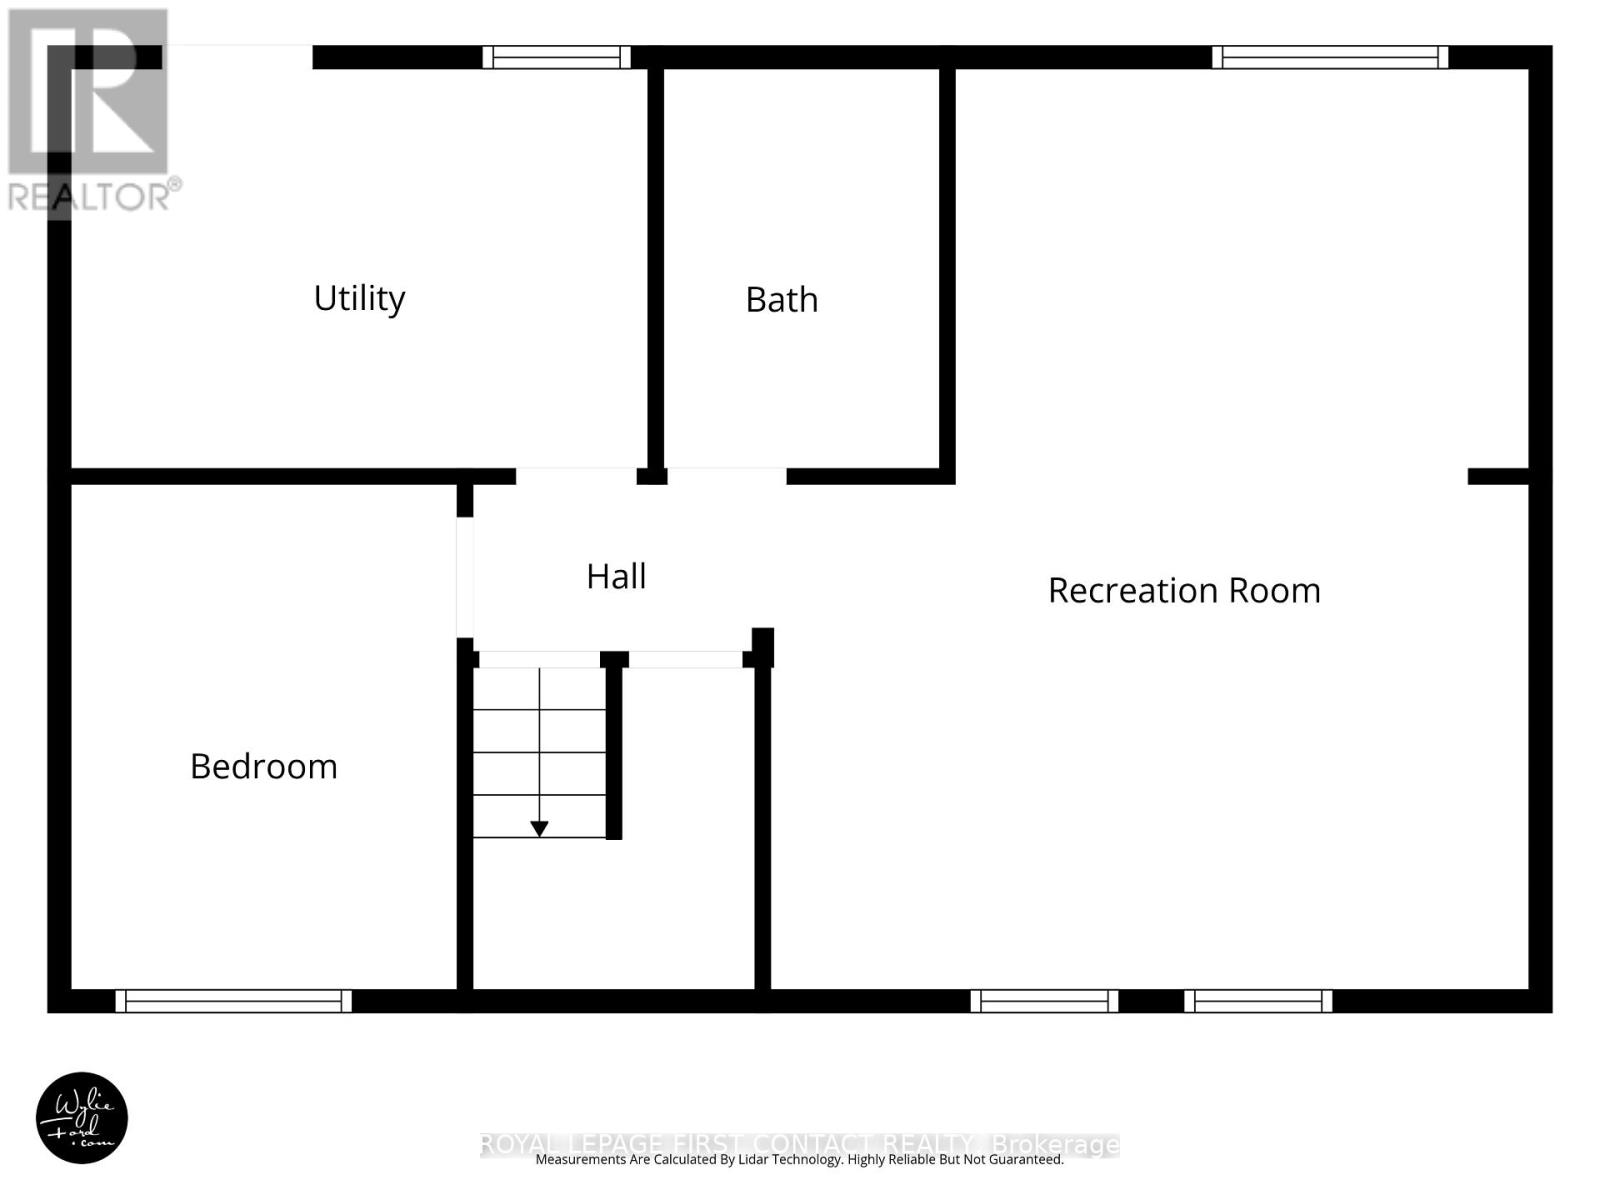
4 bedroom (3+1), 2 bathroom, tastefully decorated and updated bungalow on a large 70 x 147 foot lot on a quiet street. Walkout lower level to both the back yard and to the garage (inside access). In-law capable with the large wire and plumbing behind a cabinet. Stainless steel appliances in updated kitchen with upper walkout to back deck. If a huge backyard is not enough, Highland Park is just 5 homes down on the same side of the street. Pride of ownership: shingles 2015, new front door, 2 updated baths, central air, municipal water and septic pumped in 2024, quality attractive shed, updated breaker panel and line from the hydro pole. Great Street and community, amenities, schools, shopping, hwy access & Lake Simcoe's Kempenfelt Bay beaches nearby. (id:67924)

Price
$632,900
Bedrooms
4
Bathrooms
2
Type
Single Family · Freehold
Property tax
$4,711
Sewer
Septic System
Water
Municipal water
Heating
Forced air, Natural gas
Zoning
R1
MLS®
S14185346

Septic or well on this one?

Before you offer, read the septic guide and the well and water guide — or ask Jordan what to check on this property.

View on a map
What's my home worth?