See all 21 photos
$629,000
72 Livingstone Street W, Barrie (West Bayfield), ON
3 bed · 2 bath

Listed by Re/Max Hallmark Peggy Hill Group Realty · Co-listed by Re/Max Hallmark Peggy Hill Group Realty
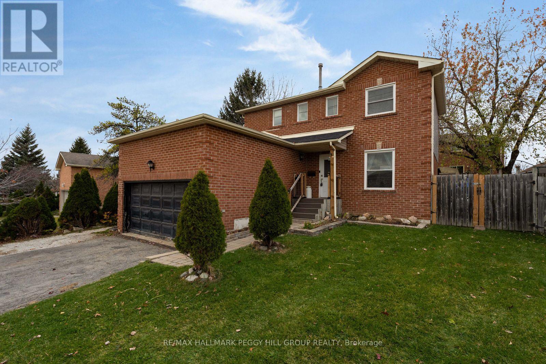
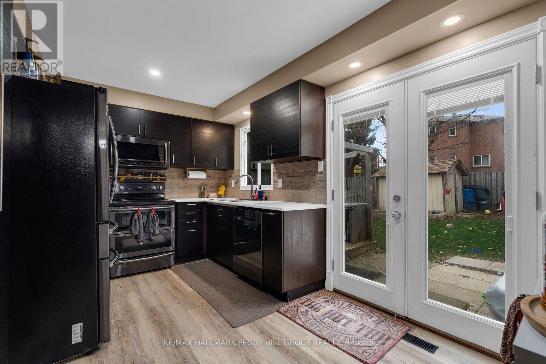
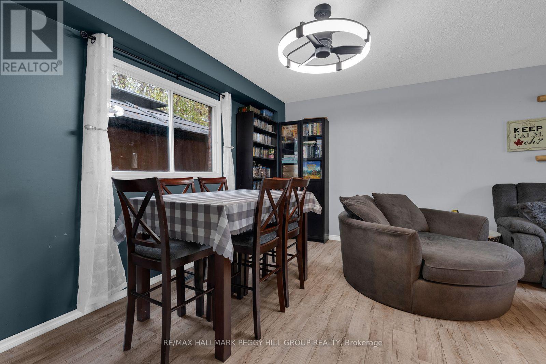
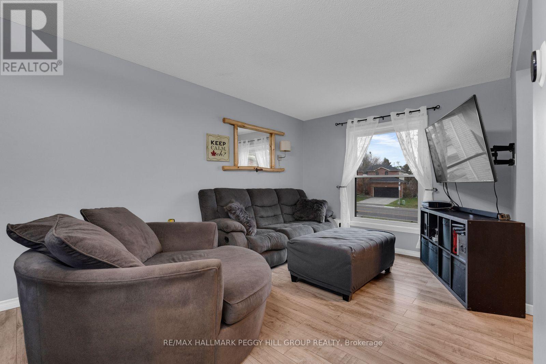
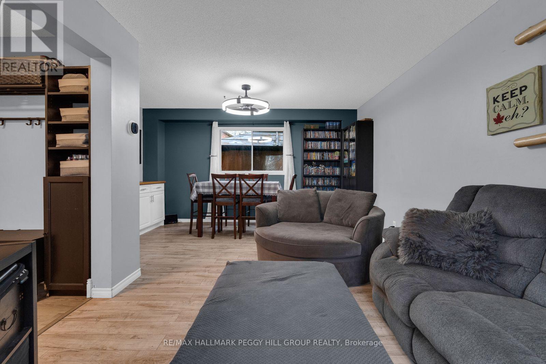
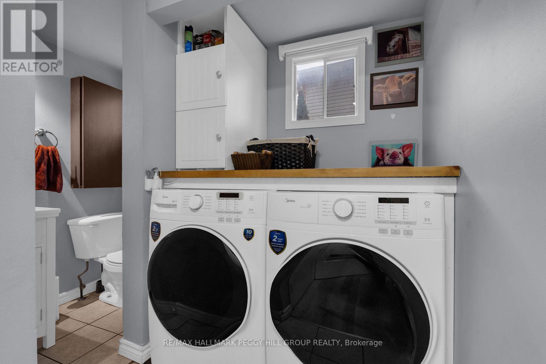
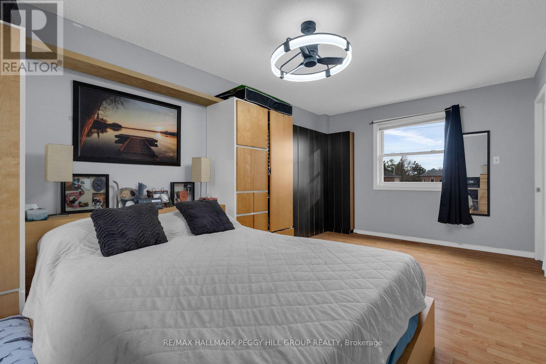
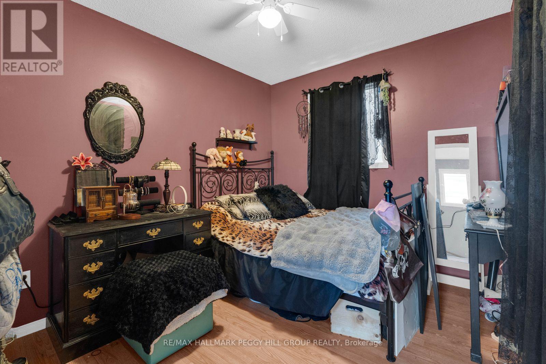
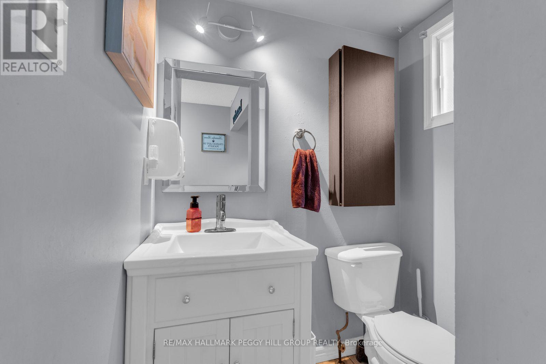
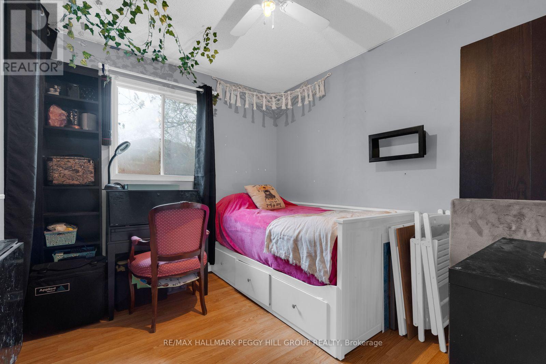
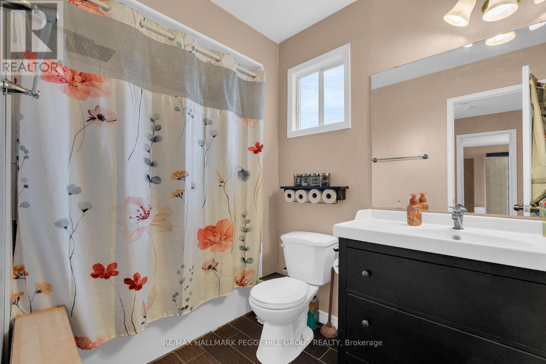
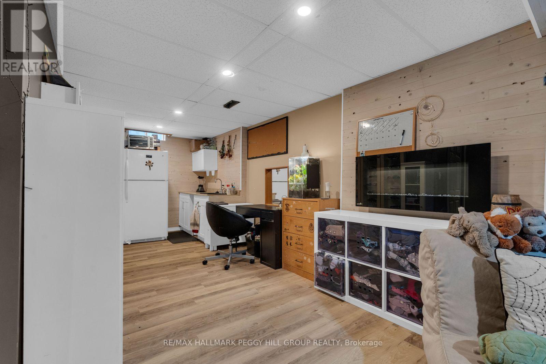
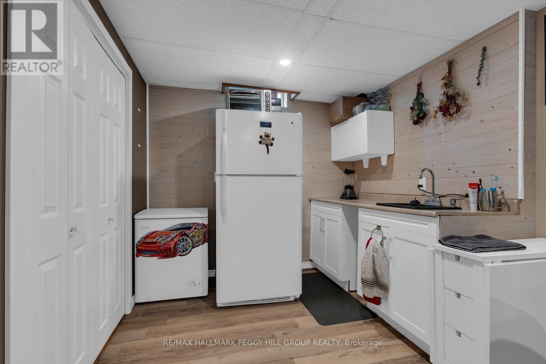
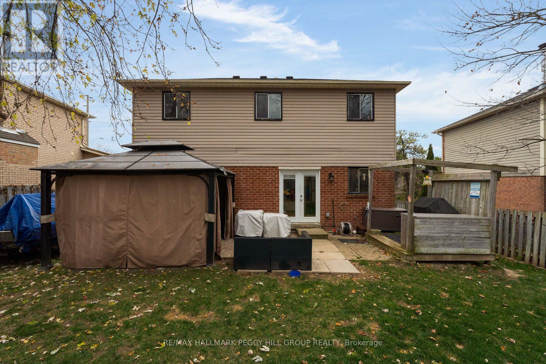
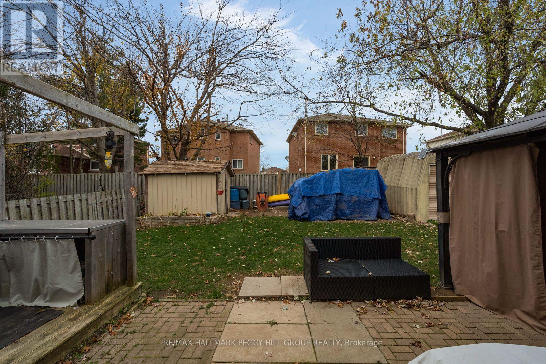
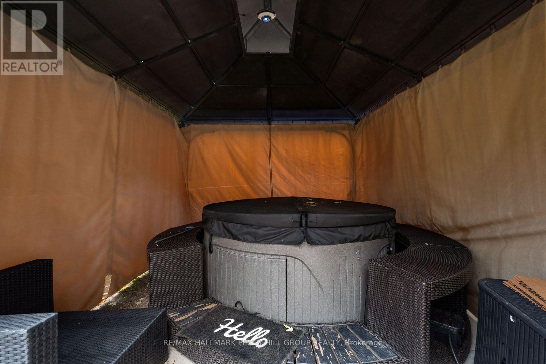
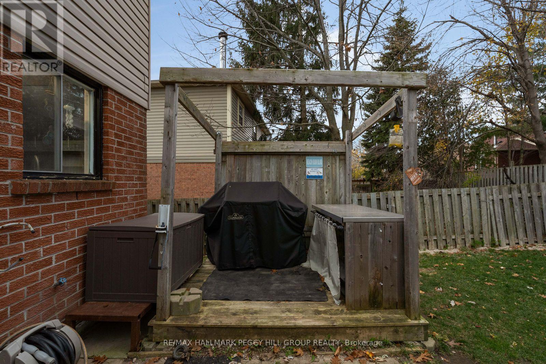
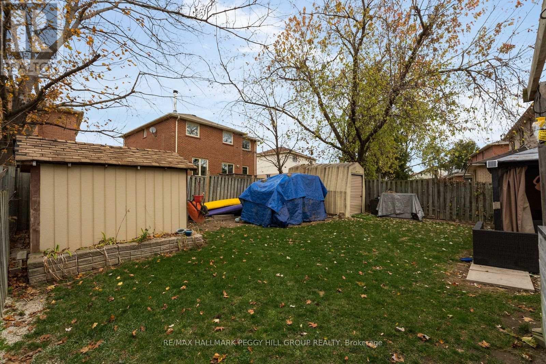
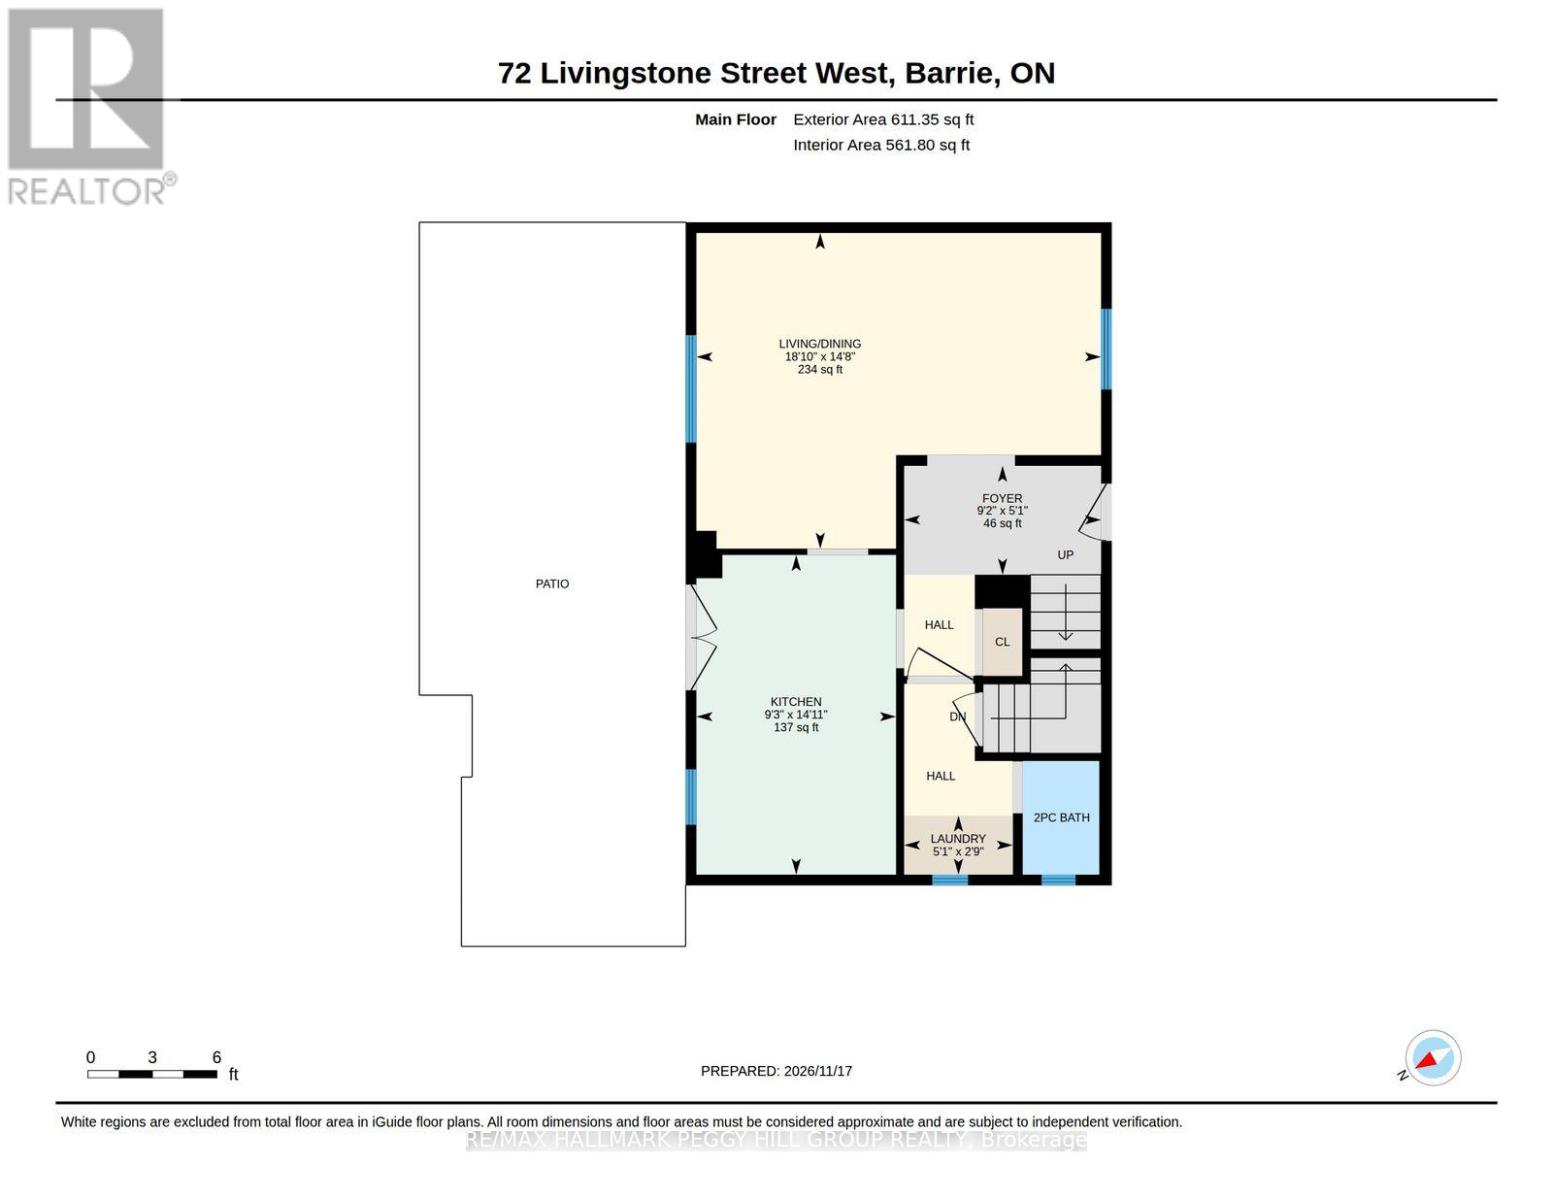
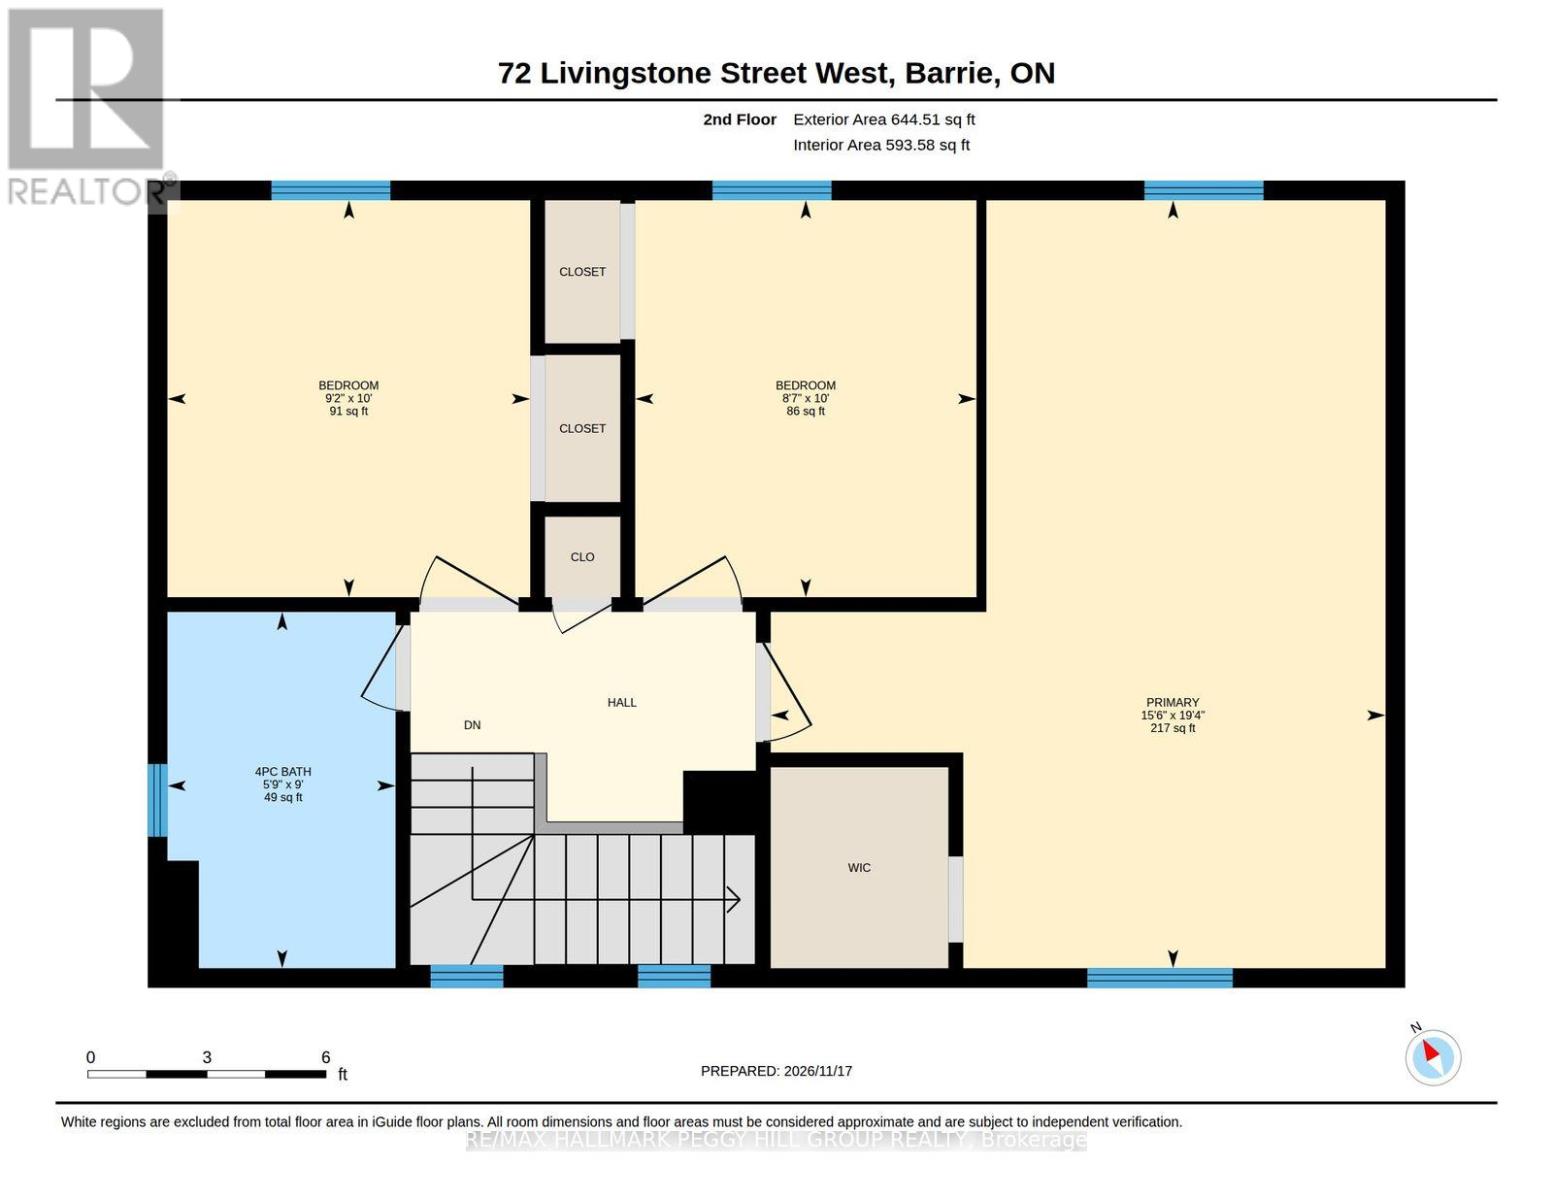
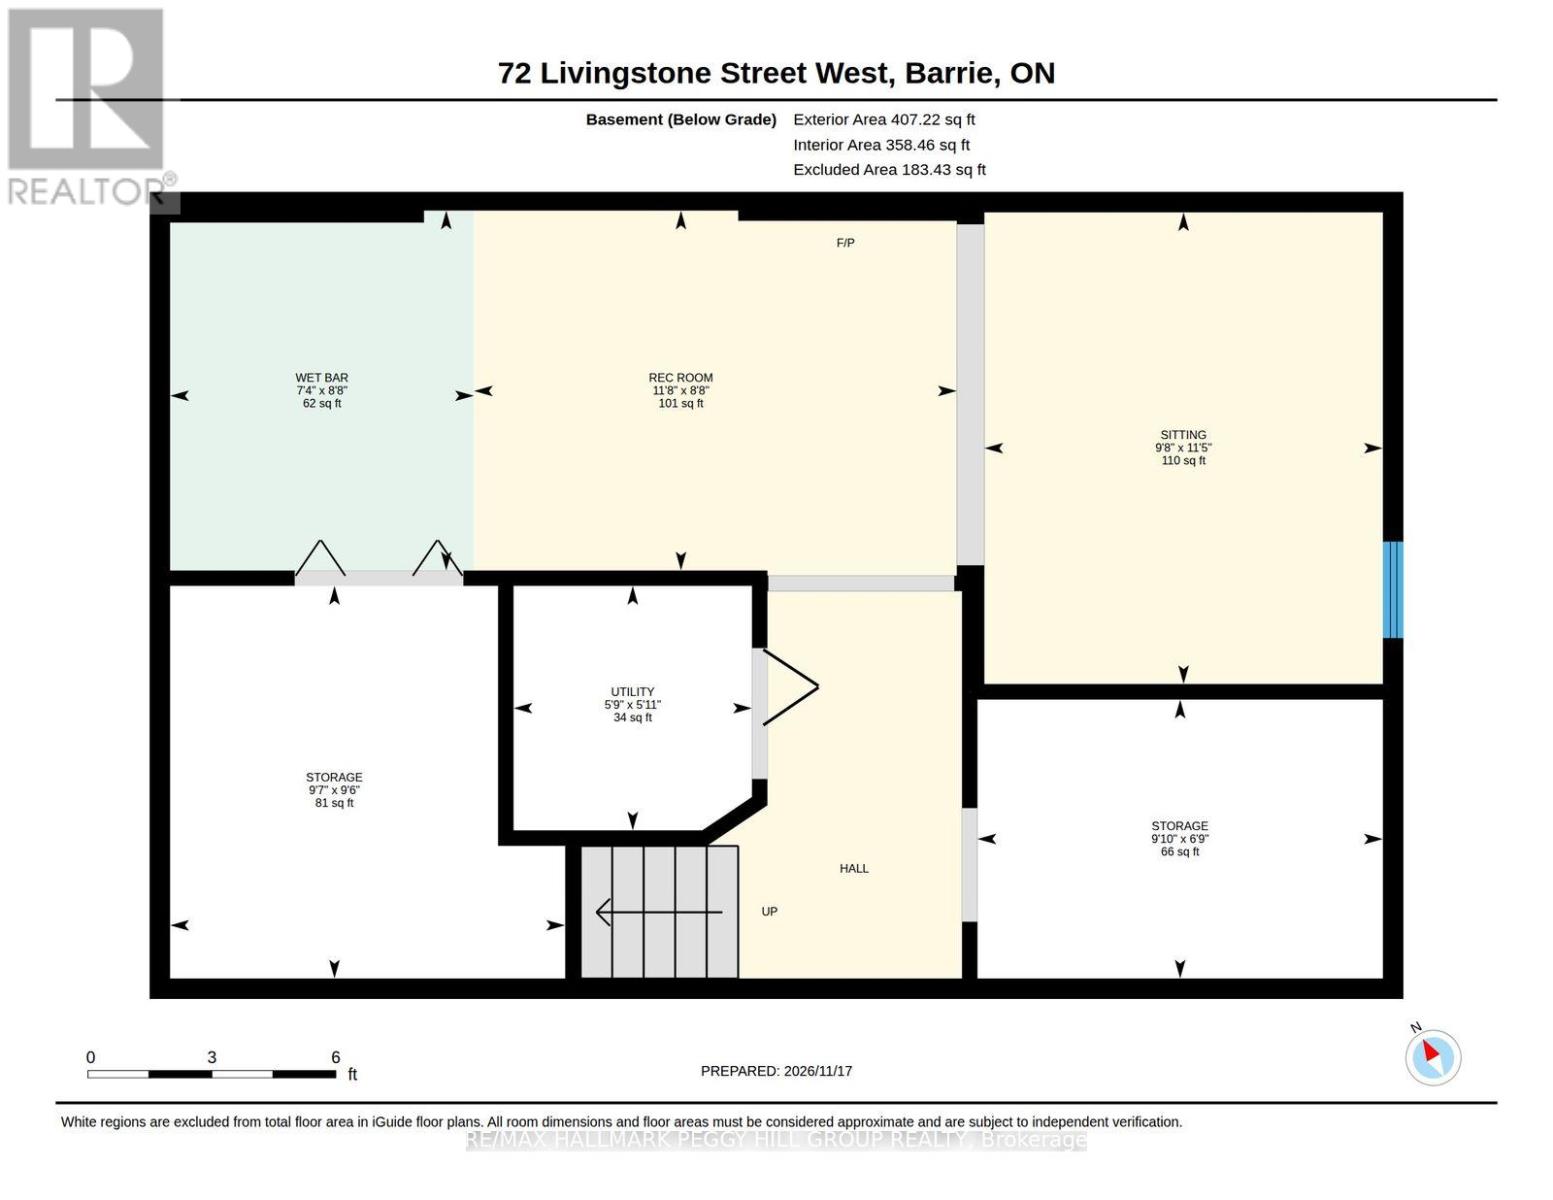
UPDATED 3-BEDROOM HOME WITH A DOUBLE GARAGE & FINISHED BASEMENT WITH IN-LAW POTENTIAL! Offering over 1,600 sq. ft. of finished living space, this 2-storey detached home features a renovated kitchen, an updated basement with separate garage access and a fully fenced backyard. Notable improvements include roof shingles replaced in 2022, front windows replaced in 2014, a newer furnace, updated front door and a washer and dryer purchased in 2026. The main floor offers an open living and dining area with a large front window bringing in natural light, while the kitchen features dark cabinetry, complementary countertops, stainless steel appliances, a tiled backsplash and double garden doors leading to the backyard. Main-floor laundry and a powder room complete this level. The second floor features three bedrooms, including a primary bedroom with a walk-in closet, along with a 4-piece bathroom. The renovated basement features a recreation room with a wet bar area and offers in-law potential thanks to its separate entrance through the double garage, providing additional options for multigenerational living. The fully fenced backyard includes a patio, gazebo, a BBQ area with a wooden pergola-style structure and two storage sheds. Located in an established north Barrie neighbourhood near schools, parks, Georgian Mall, Bayfield Street shopping and Highway 400, this home offers a practical layout, valuable improvements and versatility for changing household needs. (id:67924)
- Price
- $629,000
- Bedrooms
- 3
- Bathrooms
- 2
- Type
- Single Family · Freehold
- Property tax
- $4,197
- Sewer
- Sanitary sewer
- Water
- Municipal water
- Heating
- Forced air, Natural gas
- Zoning
- R2
- MLS®
- S14196578