Skip to content
120 Queensway, Barrie (Innis-Shore), ON — photo 1
See all 43 photos
120 Queensway, Barrie (Innis-Shore), ON — photo 6120 Queensway, Barrie (Innis-Shore), ON — photo 7120 Queensway, Barrie (Innis-Shore), ON — photo 8120 Queensway, Barrie (Innis-Shore), ON — photo 9120 Queensway, Barrie (Innis-Shore), ON — photo 10120 Queensway, Barrie (Innis-Shore), ON — photo 11120 Queensway, Barrie (Innis-Shore), ON — photo 12120 Queensway, Barrie (Innis-Shore), ON — photo 13120 Queensway, Barrie (Innis-Shore), ON — photo 14120 Queensway, Barrie (Innis-Shore), ON — photo 15120 Queensway, Barrie (Innis-Shore), ON — photo 16120 Queensway, Barrie (Innis-Shore), ON — photo 17120 Queensway, Barrie (Innis-Shore), ON — photo 18120 Queensway, Barrie (Innis-Shore), ON — photo 19120 Queensway, Barrie (Innis-Shore), ON — photo 20120 Queensway, Barrie (Innis-Shore), ON — photo 21120 Queensway, Barrie (Innis-Shore), ON — photo 22120 Queensway, Barrie (Innis-Shore), ON — photo 23120 Queensway, Barrie (Innis-Shore), ON — photo 24120 Queensway, Barrie (Innis-Shore), ON — photo 25120 Queensway, Barrie (Innis-Shore), ON — photo 26120 Queensway, Barrie (Innis-Shore), ON — photo 27120 Queensway, Barrie (Innis-Shore), ON — photo 28120 Queensway, Barrie (Innis-Shore), ON — photo 29120 Queensway, Barrie (Innis-Shore), ON — photo 30120 Queensway, Barrie (Innis-Shore), ON — photo 31120 Queensway, Barrie (Innis-Shore), ON — photo 32120 Queensway, Barrie (Innis-Shore), ON — photo 33120 Queensway, Barrie (Innis-Shore), ON — photo 34120 Queensway, Barrie (Innis-Shore), ON — photo 35120 Queensway, Barrie (Innis-Shore), ON — photo 36120 Queensway, Barrie (Innis-Shore), ON — photo 37120 Queensway, Barrie (Innis-Shore), ON — photo 38120 Queensway, Barrie (Innis-Shore), ON — photo 39120 Queensway, Barrie (Innis-Shore), ON — photo 40120 Queensway, Barrie (Innis-Shore), ON — photo 41120 Queensway, Barrie (Innis-Shore), ON — photo 42120 Queensway, Barrie (Innis-Shore), ON — photo 43

$1,150,000

120 Queensway, Barrie (Innis-Shore), ON

5 bed · 4 bath

Powered by REALTOR.ca

Listed by Re/Max West Realty Inc.

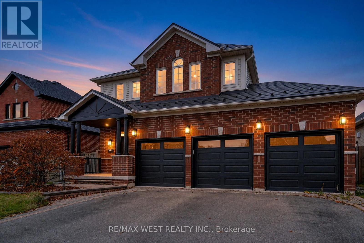
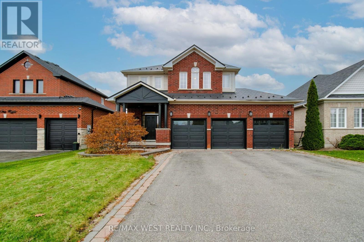
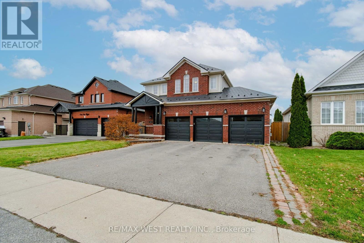
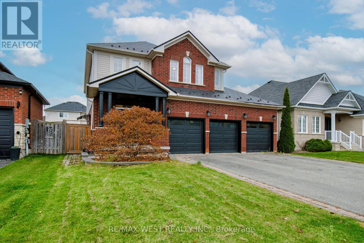
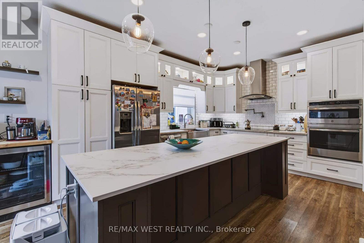
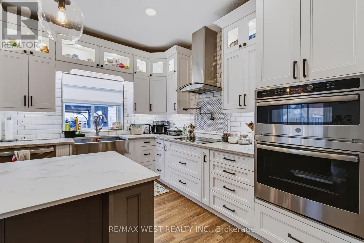
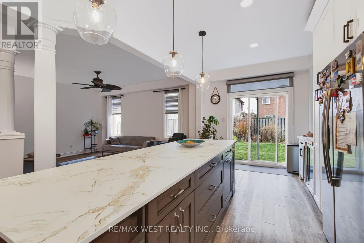
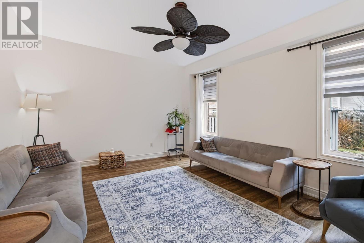
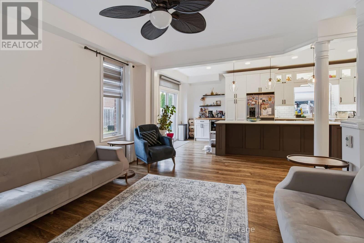
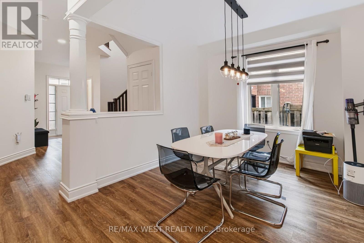
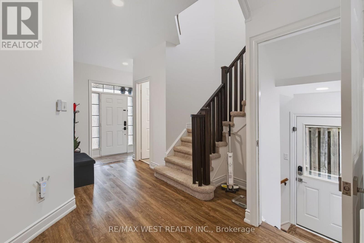
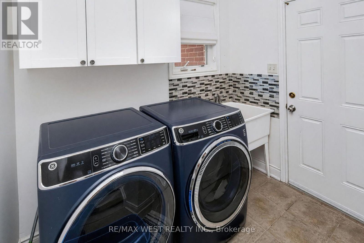
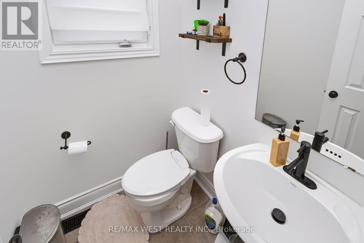
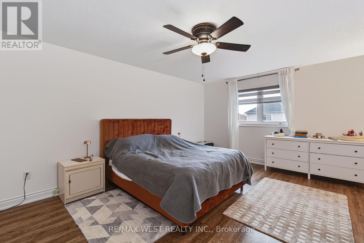
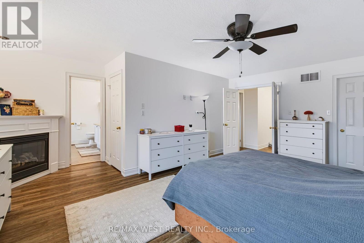
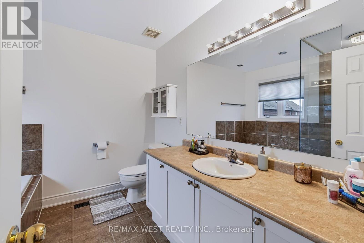
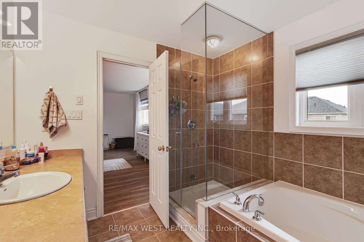
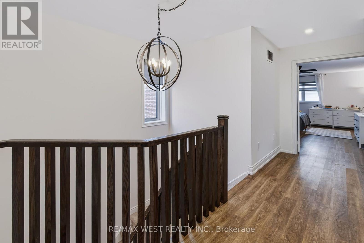
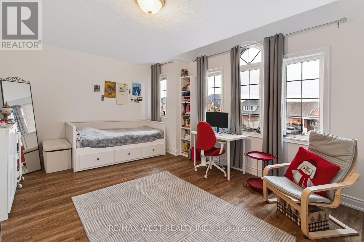
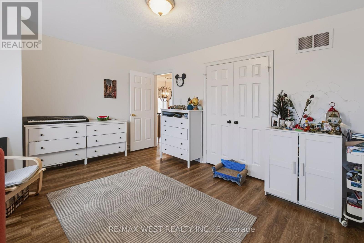
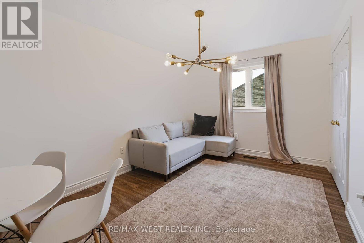
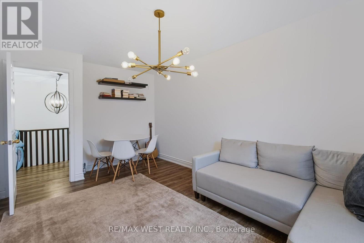
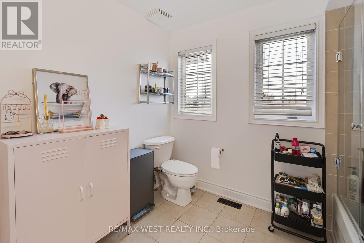
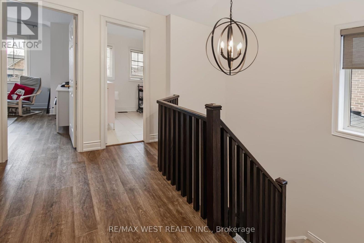
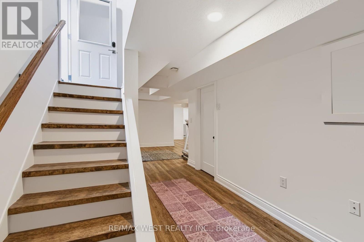
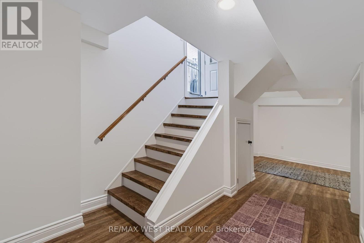
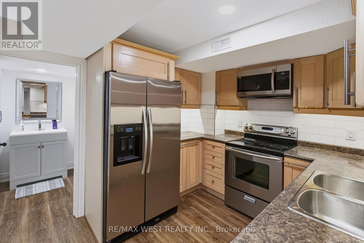
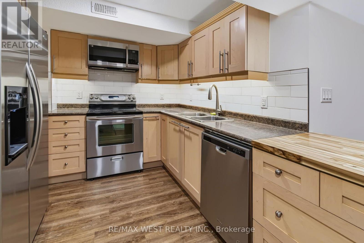
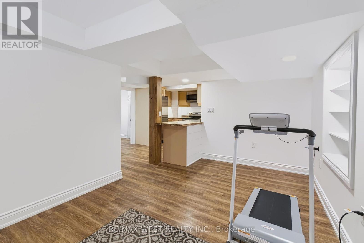
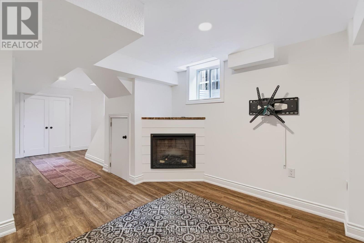
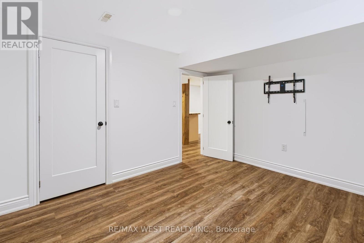
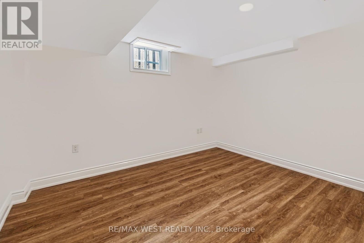
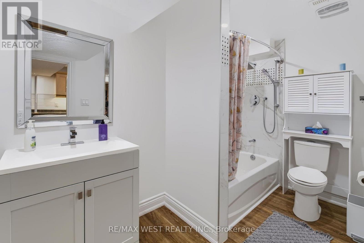
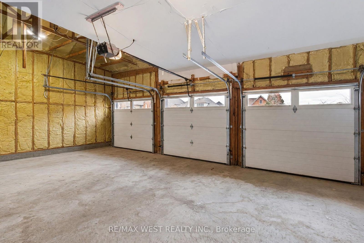
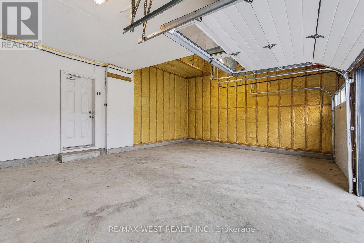
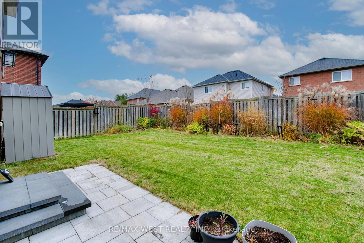
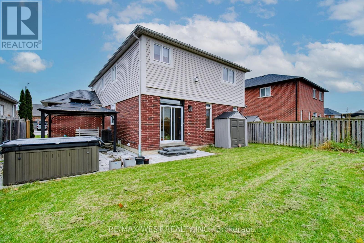
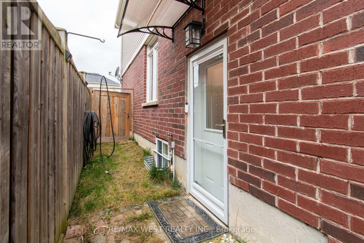
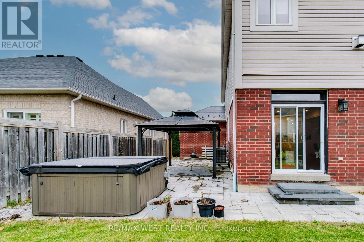
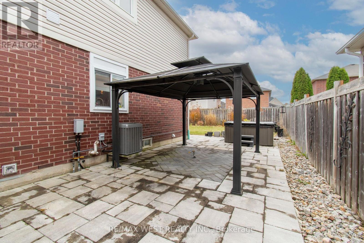
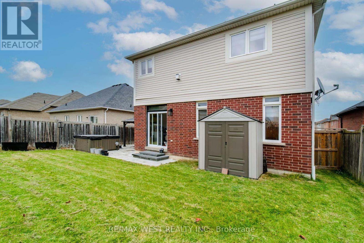
Welcome to this spacious 4+1 bedroom- 3 garages home situated in a wonderful, family-oriented neighbourhood offering a warm, welcoming community atmosphere. Thoughtfully updated and move-in ready, this property is the ideal setting for growing families and effortless entertaining. Interior Highlights. Renovated Kitchen (2021): Designed for the modern home chef, featuring a spacious centre island, pot filler, wall oven, cooktop, updated lighting, newer flooring, and a stylish built-in coffee bar. Finished 1 bedroom Basement Ideal for guests or extended family, complete with a convenient separate side entrance, large egress windows, newer flooring, and a cozy electric fireplace and kitchen . Enjoy peace of mind with a nearly new furnace and central air conditioner, an owned hot water tank, a front-and-backyard irrigation system, plus included washer, dryer, window coverings, and blinds. Garage & Outdoor Oasis. Heated Triple-Car Garage: A dream space for hobbyists and car enthusiasts, equipped with spray foam insulation, insulated garage doors, and a garage heater controlled by a smart thermostat. House has Metal Roof - do not worry for many years . Landscaped Backyard Retreat: Built for year-round relaxation and hosting, featuring custom interlocking stone, a gazebo, a 7-person hot tub, a natural gas BBQ hookup, hardwired outdoor lighting, and a garden shed. Don't miss your chance to call this exceptional property home! (id:67924)

Price
$1,150,000
Bedrooms
5
Bathrooms
4
Type
Single Family · Freehold
Property tax
$7,322 (2025)
Sewer
Sanitary sewer
Water
Municipal water
Heating
Forced air, Natural gas
MLS®
S14197164
View on a map
What's my home worth?